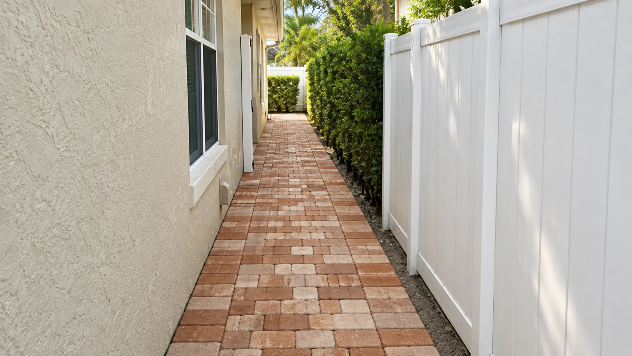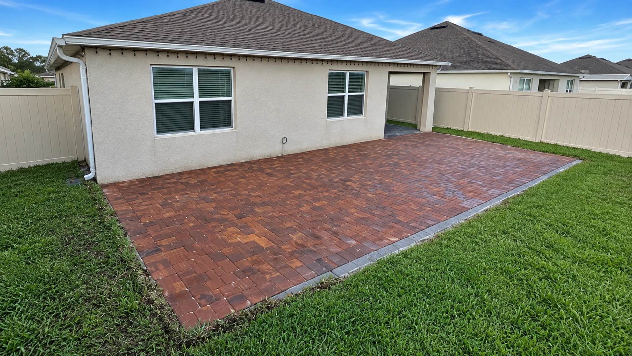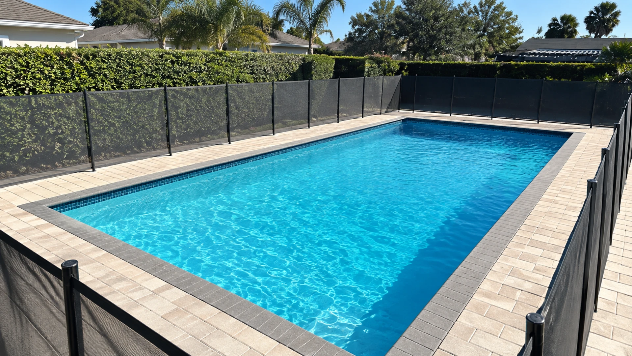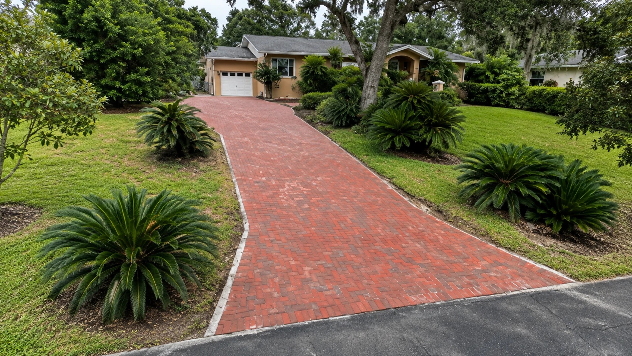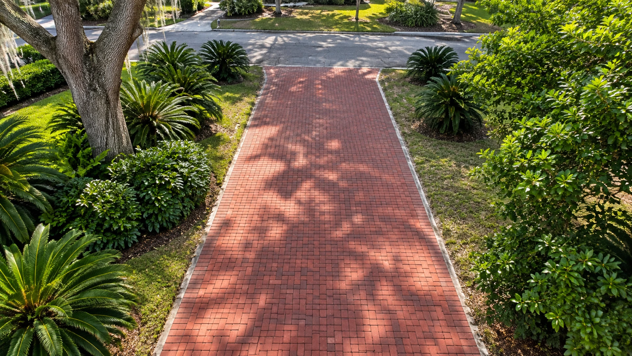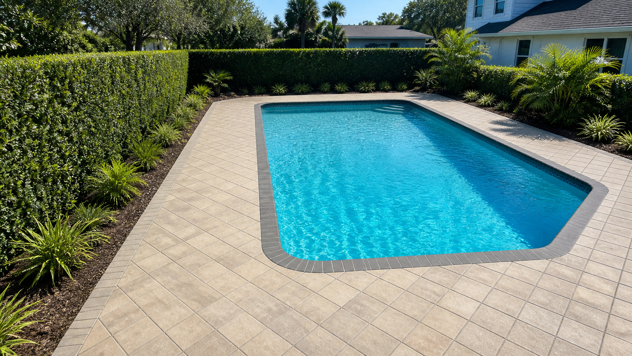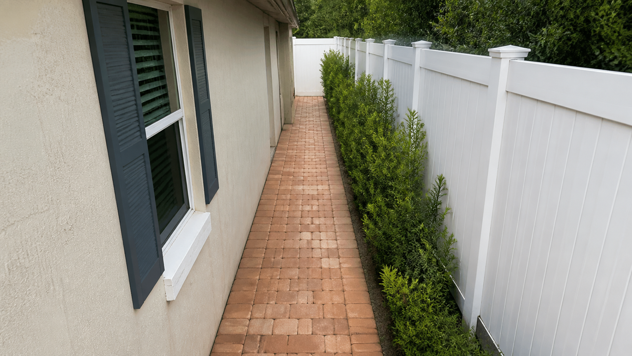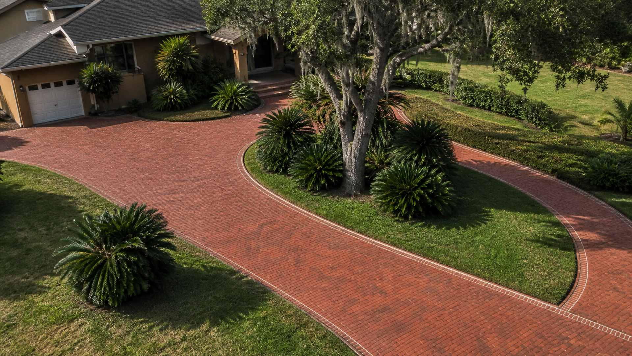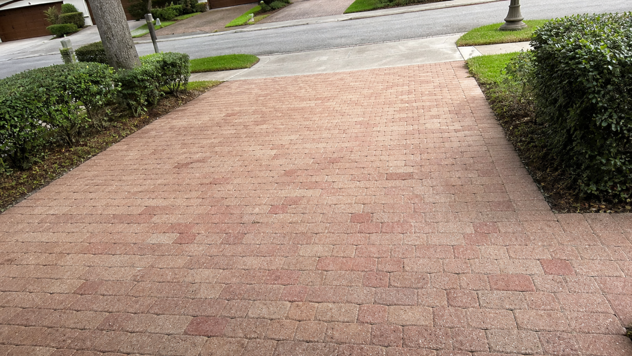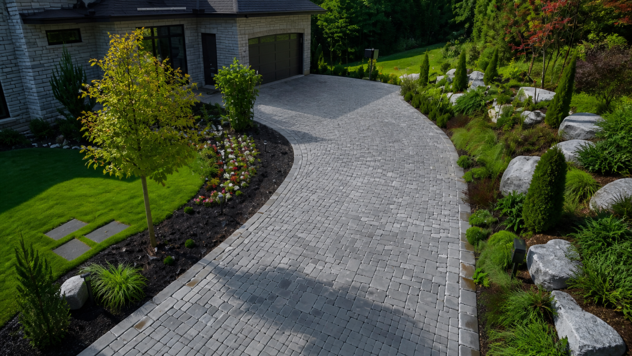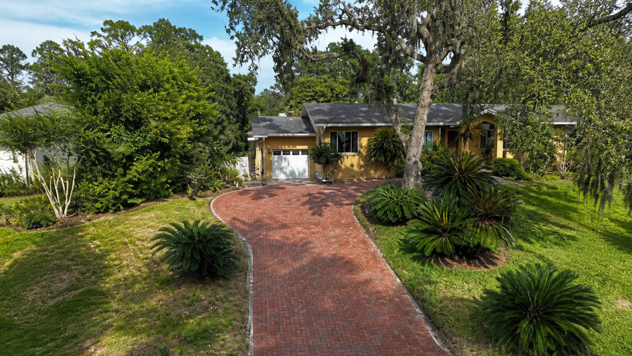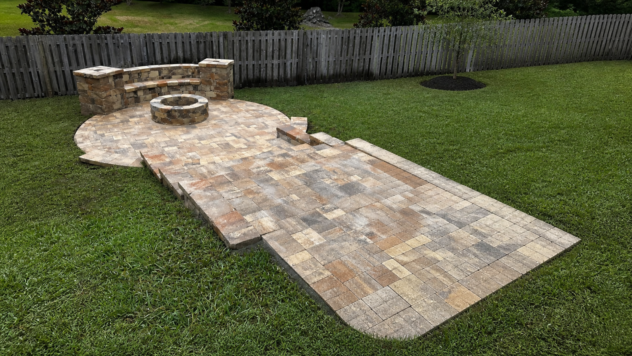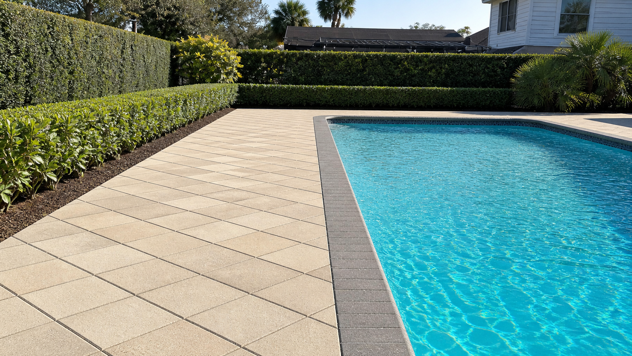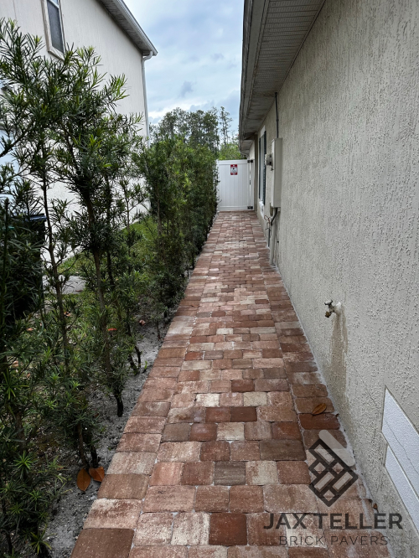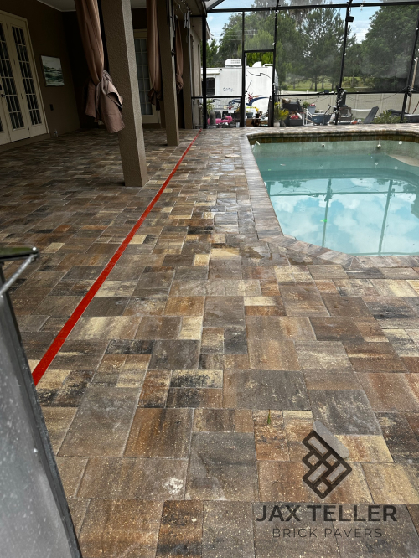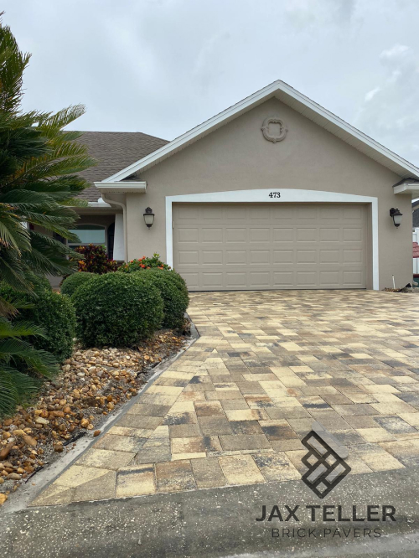

Accessible paver walkway design begins with a real route used by real people, not a pattern selected in isolation. Therefore, the plan should connect parking, sidewalk, gate, and front door with manageable slopes, stable transitions, clear space, drainage, and lighting. Every decision should make the trip easier to understand.
That approach helps far more than one type of user. For example, a smoother entrance can serve a wheelchair user, someone using a walker, and parents with strollers. It also helps visitors, children, and household members planning to age in place. Inclusive planning treats these everyday needs as design inputs from the beginning.
Accessible paver walkway design starts with the complete trip
First, choose the actual start and end points. A perfect garden path has limited value when the family usually arrives from the opposite-side driveway. Consequently, observe how residents, guests, deliveries, and service providers approach the home during ordinary routines.
Next, trace every decision point along that route. Gates, turns, changes in elevation, hose connections, utility covers, and door swings can interrupt movement. In addition, parked vehicles and trash containers may reduce the usable space even when the constructed walkway appears wide enough on an empty plan.
Walk the route with household equipment
If the household uses a mobility device, stroller, cart, or rolling luggage, bring it to the site-planning walk. This exercise reveals turning needs and difficult transitions that measurements alone may not communicate. However, it does not replace professional design; it supplies better information for that conversation.
Moreover, include a second person when assistance is part of the routine. Side-by-side movement, opening a gate, or holding a door can require different clear space from independent travel. As a result, the plan reflects how the entrance functions rather than an idealized diagram.
Treat running slope and cross slope as one surface
The walkway rises or falls along its direction of travel, while cross slope moves water across it. Both conditions affect comfort and control. Therefore, a designer should measure existing elevations and resolve drainage without creating an unnecessarily tilted or unpredictable route.
In Florida, a perfectly flat outdoor surface would create its own water problem. Nevertheless, drainage needs should not justify abrupt grade changes or a side-to-side pitch that makes movement difficult. The solution comes from coordinated grading, outlet planning, and site-specific professional judgment.
Avoid sudden slope changes at transitions
A short steep spot can be more disruptive than a longer, consistent route. For instance, a driveway apron, drain channel, or last step at the porch may concentrate the elevation change into a small area. Consequently, review profiles through those points before finalizing the paver layout.
Likewise, avoid solving one transition by creating another. Raising pavers at the door may improve one threshold while producing an awkward edge at the driveway. A measured elevation plan helps distribute changes deliberately across the available space.
Use landings where people need time and space
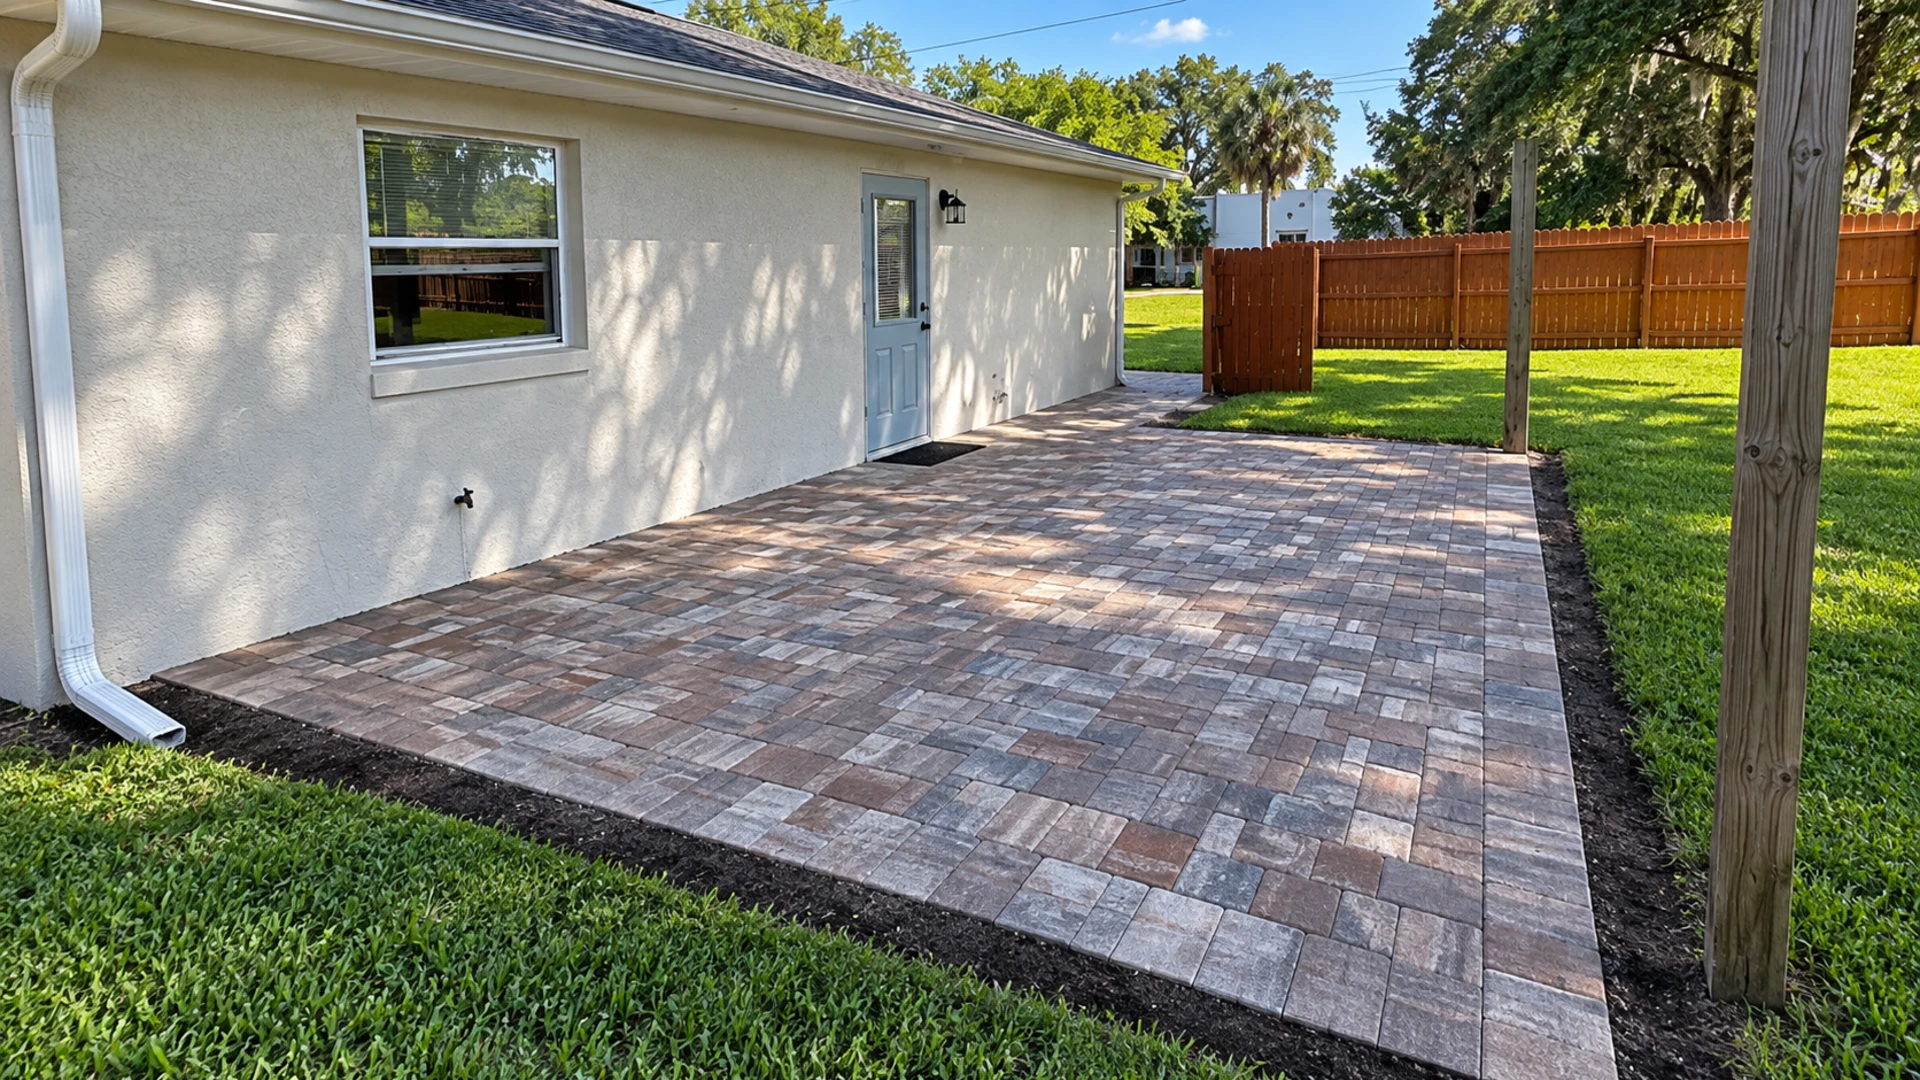
Landings can support turning, resting, operating a gate, and opening a door. In particular, the entry landing should account for the door’s swing and the position of locks, handles, packages, or assistance. A small decorative porch does not automatically provide usable maneuvering space.
Additionally, a landing should drain without feeling like a tilted platform. Its relationship to the threshold, wall, roof runoff, and walkway needs careful resolution. When the existing porch limits options, the contractor and designer may need to discuss broader entrance work.
Plan clear width around real obstacles
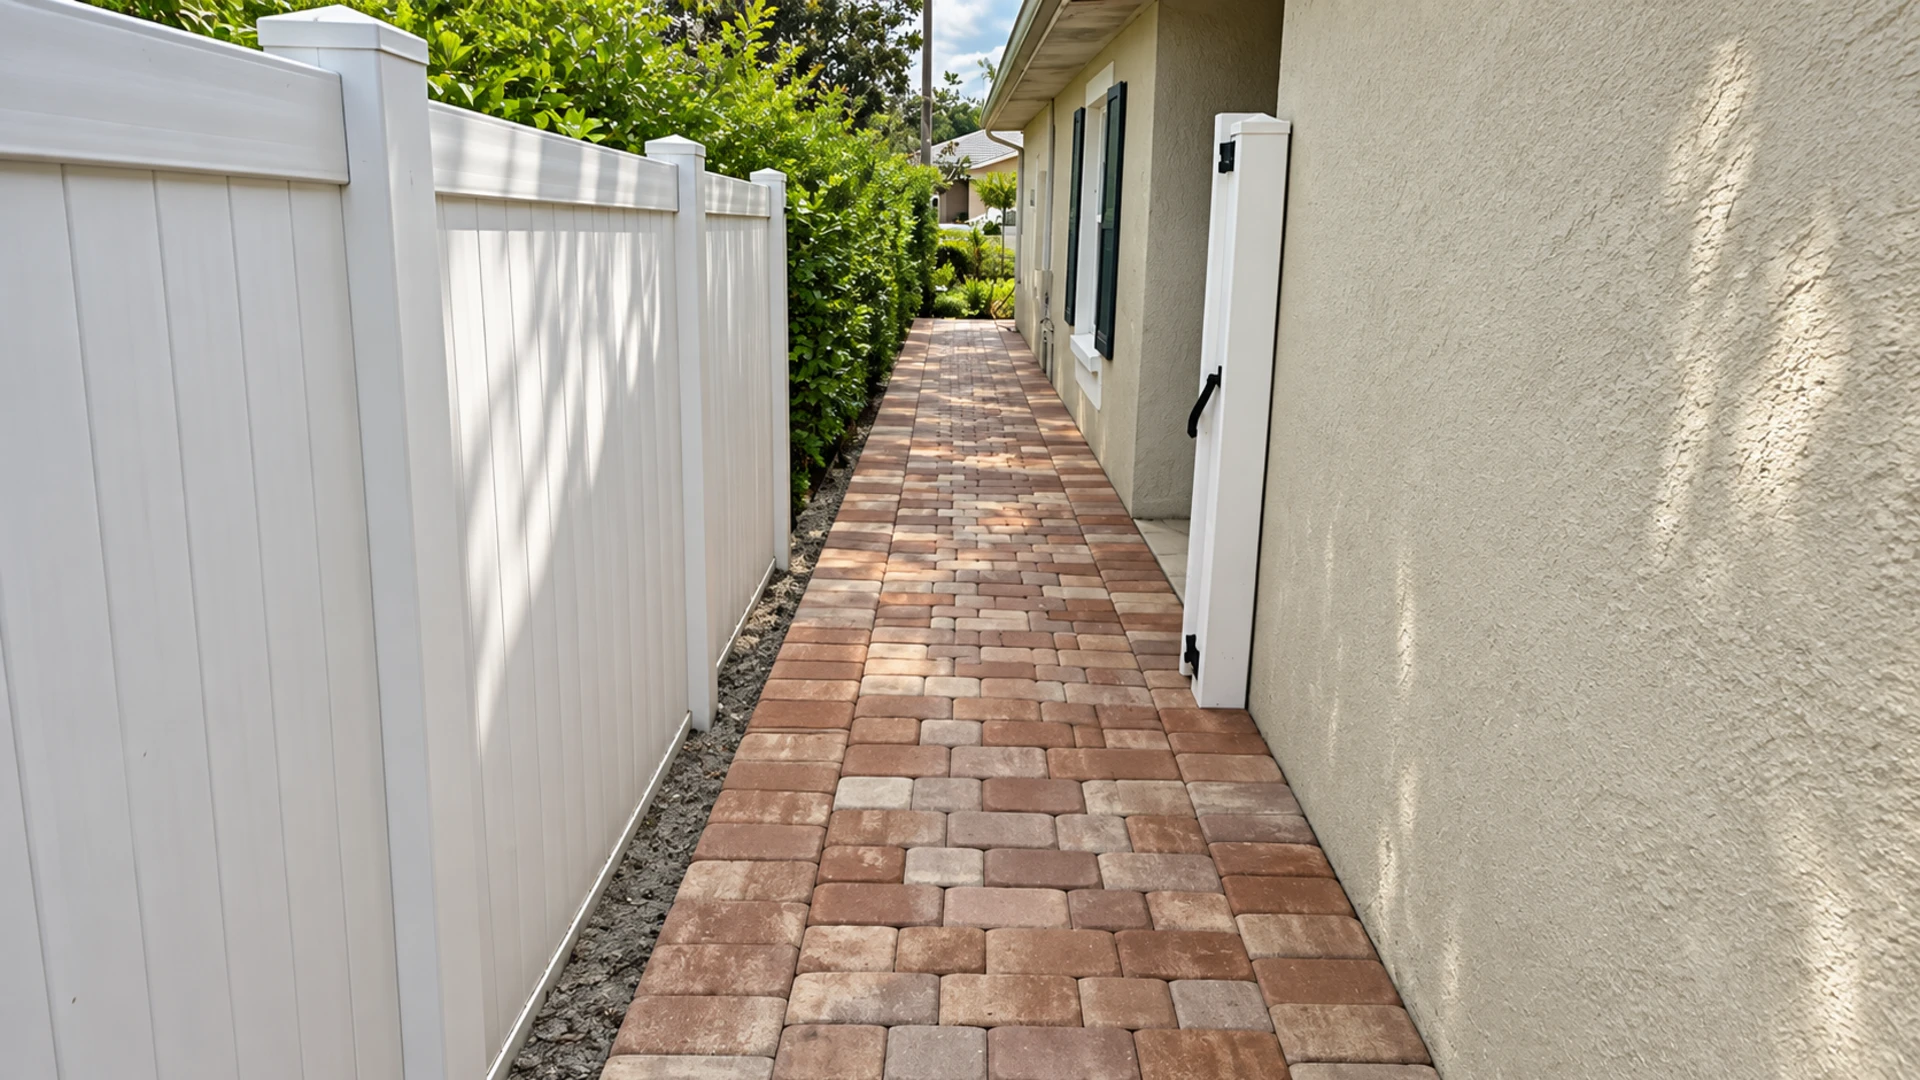
Constructed width and usable width are not always the same. Plants can lean into the route, and a gate latch can project from a post. A parked vehicle can also overhang the paving. Therefore, measure the clear path under realistic conditions rather than from edge to edge on a clean drawing.
Turns also need special study. A route may feel generous in straight sections yet become tight where it wraps around landscaping or meets the porch. Because of this, lay out corners at full scale with marking paint or removable tape before approving the excavation limits.
Design passing and pause areas intentionally
On a long route, a wider area can let two people pass or give someone space to pause away from a door. However, a random bulge may confuse the route or collect water. The widened zone should align with a functional point, stable grade, and clear sightline.
For multigenerational households, consider where conversation naturally occurs. Guests often stop near a gate or front step, which can block others. Accordingly, a small adjacent gathering pocket may protect the travel path while supporting a welcoming entrance.
Choose a paver layout that supports a consistent surface
Unit size, edge shape, pattern, joints, and cuts all affect how the walkway feels under wheels and feet. A highly fragmented layout can place many joints in a narrow route. By contrast, a well-planned module can reduce small pieces and keep visual direction clear without making claims about universal performance.
The installer should also avoid tiny cuts at borders, covers, and curves. Those pieces can look improvised and may be harder to support consistently. Therefore, layout begins before installation, using the path dimensions and the selected paver module together.
Accessible paver walkway design needs disciplined joints
Accessible paver walkway design depends on joints that remain consistent with the selected system. Accordingly, installers should fill and finish joints as specified while maintaining the surface plane. Wide, empty, or eroded joints can increase vibration and catch narrow wheels or small tips.
Furthermore, joint material cannot correct a moving base. If units rock, settle, or spread at the edge, the repair must address support and restraint. Pouring loose material into the symptom may make the surface look complete without restoring stability.
Control decorative contrast without creating visual noise
A contrasting border can help some users recognize the route, especially where paving meets a similar-colored driveway. Nevertheless, too many bands and busy color changes can obscure the travel line. Use contrast to clarify edges or destinations, not to turn the walking surface into a visual puzzle.
Texture choices deserve the same restraint. Strong changes may signal a transition, but they can also affect rolling comfort or stable footing. Consequently, evaluate full-size samples in the intended application and involve the people who will use the route.
Resolve thresholds, gates, and utility covers
The last few feet often contain the most complex details. Door thresholds must balance water protection with a manageable transition, while gates require approach space and hardware access. In addition, utility boxes or cleanouts may sit exactly where the most direct path belongs.
Rather than hiding these conflicts, place them on the same drawing. A contractor may adjust the route, revise a landing, or coordinate with another professional. As a result, the finished design avoids a late field decision that compromises access or building protection.
Make the door operation part of the route
Approaching a door, reaching hardware, moving out of its swing, and crossing the threshold form one sequence. Therefore, test that sequence from both directions. A spacious walkway cannot compensate for a landing where the user must back onto a slope to let the door pass.
Similarly, screen doors and storm doors may change the movement pattern. Note every leaf on the plan, including the direction it opens. If the existing entrance cannot support the desired route, discuss door or porch modifications with qualified professionals.
Keep drainage separate from the travel challenge
Water should leave the route without creating channels, ponding, or eroded edges. For example, roof discharge that crosses the walkway can deposit debris and make the surface harder to use during rain. Therefore, manage upstream water and provide a viable outlet instead of relying only on the paver surface.
Drain grates also require deliberate placement. A grate across the route may introduce joints, slots, or a grade change. Meanwhile, a hidden inlet may be difficult to clear. Consequently, select and locate drainage components with both hydraulic function and route usability in mind.
Design maintenance access without blocking the walkway
Leaves and mulch can cover an inlet quickly in subtropical landscaping. Because of this, the homeowner needs safe access to visible, cleanable components. A planter, bench, or gate should not block that access or force maintenance from an unstable position.
In addition, choose planting setbacks with mature growth in mind. A young shrub may sit clear of the pavers but narrow the route later. Coordinating landscape maintenance with the walkway plan protects the intended clear space over time.
Use lighting to reveal the route, not create glare
Good entrance lighting helps people recognize edges, turns, landings, and obstacles. However, a bright source aimed toward the user’s eyes can reduce visibility through glare. Layered, shielded lighting can support orientation while preserving a comfortable view of the walking surface.
Furthermore, light should remain useful when plants mature or a vehicle occupies the driveway. Review fixture positions from seated and standing eye levels, then check the route after dark. This practical test often reveals shadows that a daytime plan misses.
Coordinate conduits before paving
If new lighting is planned, route approved electrical work before the base and pavers close the area. Accordingly, a licensed trade should define wiring, fixtures, controls, and applicable requirements. The hardscape contractor can then coordinate sleeves and locations without cutting a new walkway immediately after completion.
Use accessibility guidance carefully for a private home
The U.S. Access Board guide to accessible routes offers authoritative explanations of route concepts. Nevertheless, a private residential project may have different legal requirements, and this article does not certify ADA or code compliance. Confirm applicable rules with local authorities and qualified design professionals.
Even when a particular standard does not govern the home, the planning principles can improve the design conversation. For instance, clear width, stable transitions, maneuvering space, and measured slopes are concrete topics. Therefore, homeowners can ask for drawings and site measurements rather than vague assurances that a route will be easy.
Measured entry-route checklist
- Start and destination: Identify the parking, sidewalk, gate, and door used in daily life.
- Users and equipment: Record mobility devices, strollers, carts, assistance, and turning needs.
- Grades: Measure the route profile, cross slope, landings, and sudden changes.
- Clear space: Include doors, gates, vehicles, plants, utilities, and furniture.
- Surface: Review paver module, cuts, joints, borders, and transition details.
- Water: Trace roof runoff, surface flow, inlets, outlets, and maintenance access.
- Lighting: Check route visibility, glare, shadows, controls, and conduit planning.
- Verification: Confirm project-specific code and engineering questions with qualified professionals.
JaxTeller’s paver walkway service can begin with a measured entrance review. The review follows the route the household actually uses. In particular, bring mobility equipment, furniture constraints, and drainage observations to the site visit. This evidence helps the team discuss a more useful layout.
Test the route before approving construction
A full-scale temporary layout can expose conflicts while changes still cost little. Therefore, mark the proposed edges, turns, landing, gate swing, and door swing with removable materials approved for the site. Then travel the route at a normal pace with the equipment and assistance patterns the household actually uses.
During the test, note where someone pauses, reaches, turns, or moves aside. In addition, place empty boxes where planters, parcel deliveries, or parked vehicles commonly intrude. This rehearsal does not certify compliance, but it gives the designer concrete observations to compare with measurements and applicable requirements.
Frequently asked questions
Does an accessible walkway automatically meet the ADA?
No. Accessibility is a design goal, while legal applicability and compliance depend on the property and current requirements. Therefore, consult the appropriate local authority and qualified professional for a project-specific determination.
Are paver joints a problem for mobility devices?
Joint width, consistency, fill, surface alignment, and wheel type all affect the experience. Consequently, evaluate full-size samples and insist on stable support and disciplined installation rather than judging the material by a small display board.
Should the walkway be completely flat?
Outdoor paving needs a site-specific strategy for water. However, the designer should manage drainage without abrupt or unnecessarily difficult slopes, using measured elevations and a viable outlet.
Can an existing front step be removed?
Possibly, but the available distance, door threshold, building interface, drainage, and local requirements determine feasible options. Therefore, evaluate the entrance as a whole rather than altering the step alone.
How do I plan for aging in place if needs may change?
Start with generous clear routes, useful landings, stable transitions, good lighting, and documented elevations. In addition, preserve space for future adjustments instead of filling every available area with fixed landscaping.
Request a measured entrance review
Ready to enhance your walkway with pavers? Therefore, ask JaxTeller Brick Pavers to review the arrival-to-door route with your household’s real needs in mind. You can contact the team, browse completed projects, and follow current work on Instagram or Facebook.
For direct scheduling, message WhatsApp, call +1 407-907-8308, or email jaxtellerbrickpavers@gmail.com. You can also find the Largo location on Google Maps. Finally, bring route photos and the equipment used at home so the review begins with practical evidence.
Finally, bring the household’s route needs to the site review. Contact JaxTeller Brick Pavers at +1 407-907-8308 or jaxtellerbrickpavers@gmail.com for your free estimate!
Request a measured walkway and entry-transition review.