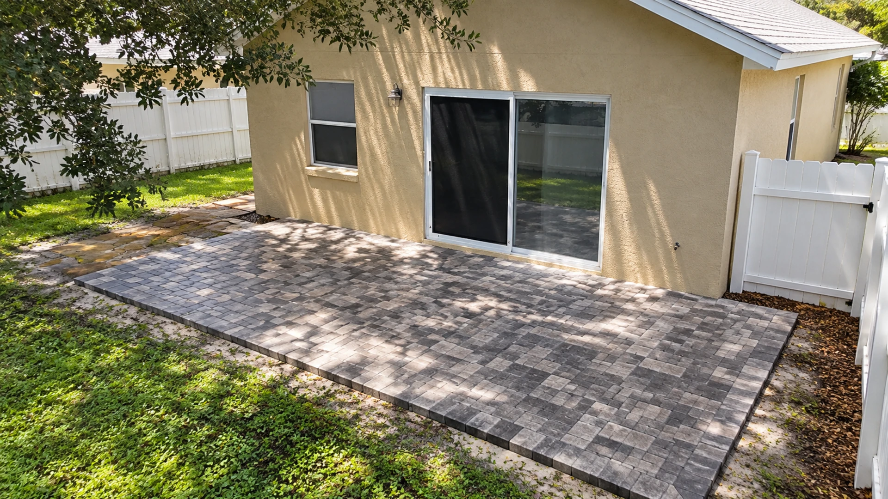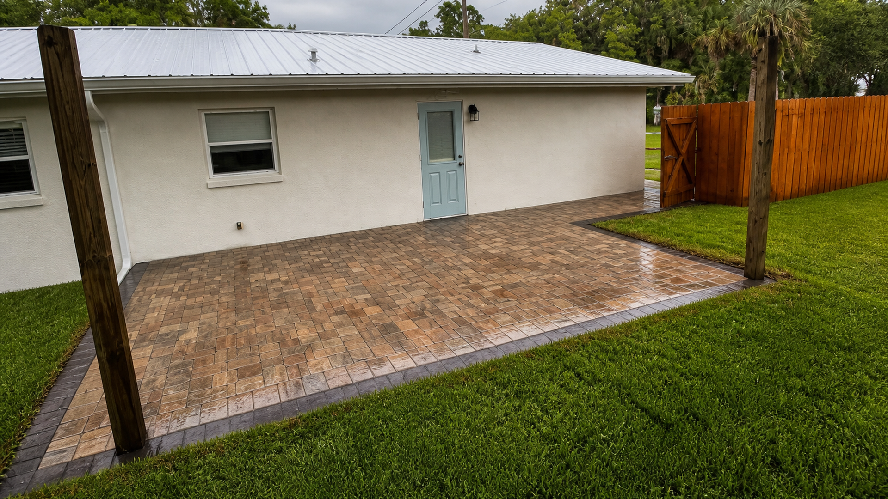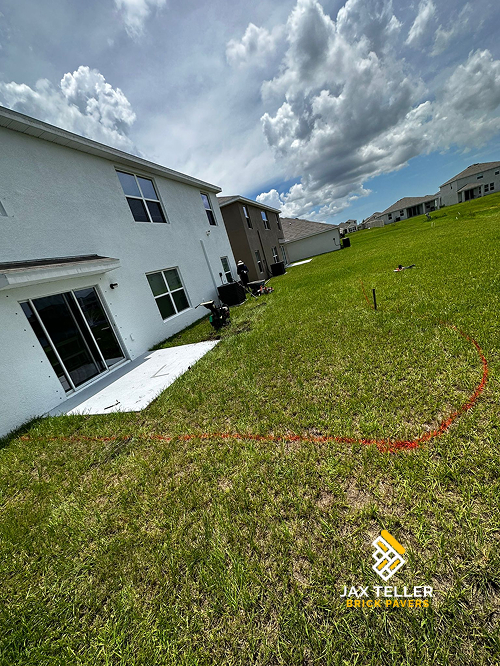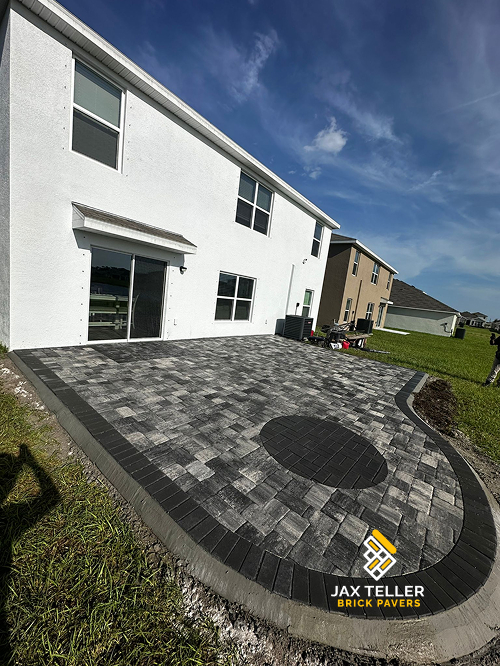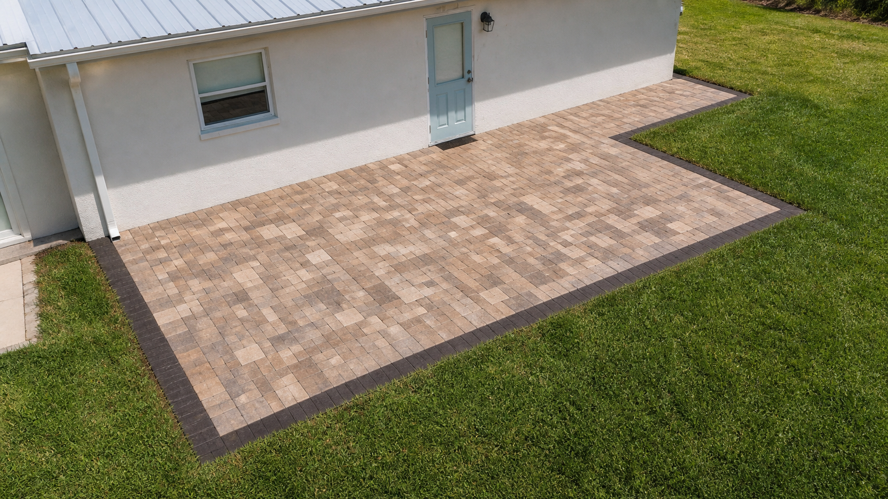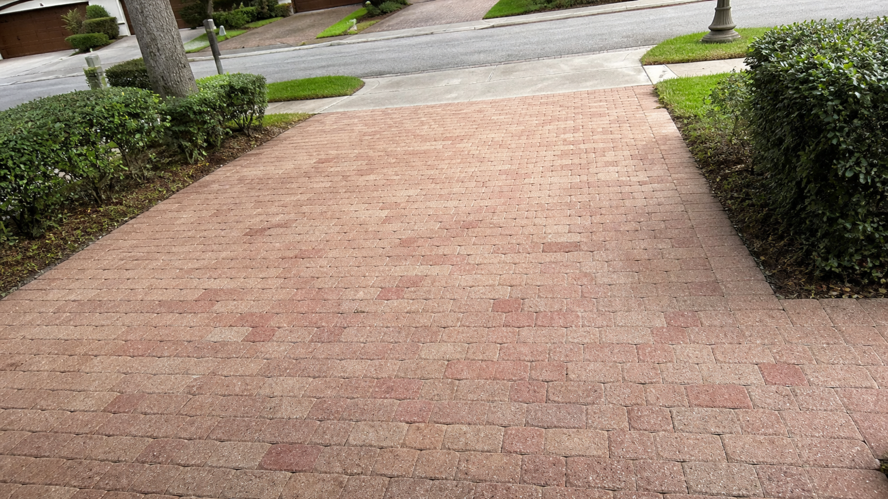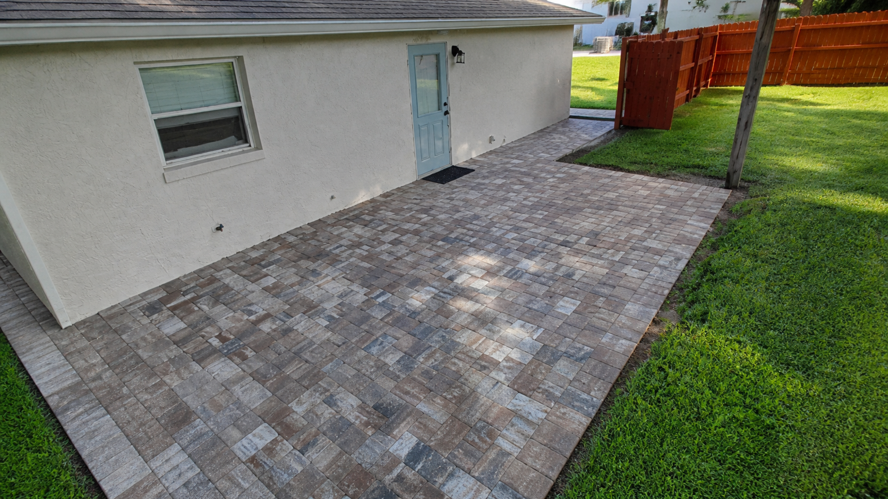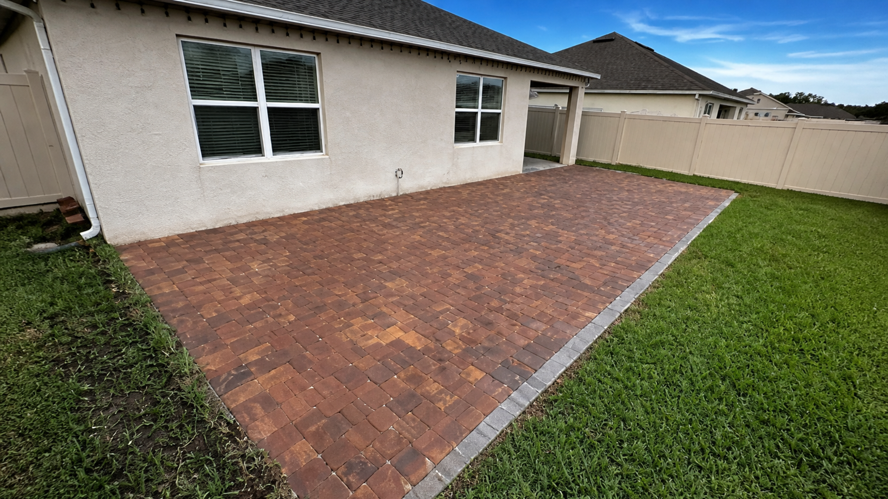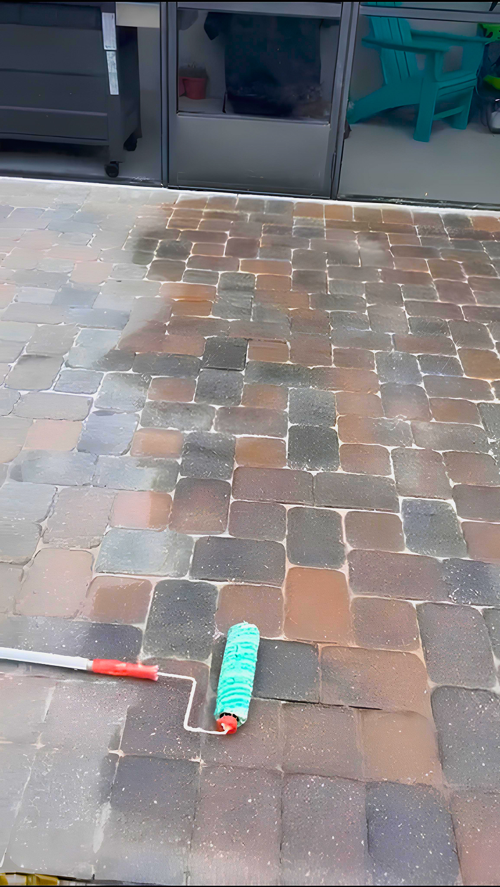

Residential permeable paver walkway design manages rain through a complete pavement profile, not through decorative gaps alone. Water must enter suitable surface openings, pass through compatible bedding, occupy an open-graded stone reservoir, and then infiltrate suitable soil or leave through a planned outlet. The flow path remains central. Therefore, the path succeeds only when every layer and the surrounding property work together.
This approach can fit Florida side yards, garden routes, front entries, and connections between outdoor spaces. However, it is not appropriate everywhere. Soil, groundwater, utilities, building setbacks, slopes, tree roots, concentrated runoff, accessibility, and local requirements all influence feasibility.
Start with the water-management goal
A permeable walkway can serve different purposes. For example, one homeowner may want to reduce runoff toward a neighbor, while another needs a cleaner route through a damp side yard. The outlet still matters. Consequently, the design team should define the problem, contributing area, and desired outcome before choosing paver shape or color.
The walkway’s own rainfall may be the only water it should receive. In contrast, some sites may safely direct limited adjacent runoff into a designed system after evaluation. Sending uncontrolled roof flow or a large paved area into a narrow path can exceed its storage and infiltration capacity. Therefore, contributing water needs explicit boundaries.
Write a one-sentence performance brief
A useful brief might state that the path should accept rainfall falling directly on its surface, remain connected to the entry, and overflow toward a designated landscape area. That route needs deliberate control. As a result, the contractor can evaluate surface openings, base depth, outlet elevations, and edge conditions against a clear purpose.
A vague request to make the side yard drain better offers less direction. Instead, the brief should identify where water starts, where it may be stored, and where excess should go. Site-specific engineering or regulatory questions may require qualified professional input.
Residential permeable paver walkway design is a layered system
The visible pavers form only the top course. Beneath them, compatible aggregate keeps the openings functional and distributes water into a stone base or reservoir with interconnected voids. Finally, the subgrade controls infiltration unless the design includes an underdrain or another approved outlet.
Each layer must remain compatible with the next. For instance, fine sand placed in permeable openings can migrate downward or clog the intended flow paths. Similarly, a dense conventional base may not provide the storage behavior expected from an open-graded assembly. Consequently, crews should follow a complete system specification rather than mix details from different pavement types.
The typical functions of each layer
- Surface units: Provide the walking plane and designed openings for water entry.
- Joint aggregate: Keeps openings filled with a clean, compatible material.
- Bedding: Supports the pavers while allowing vertical water movement.
- Open-graded base: Carries loads and creates temporary storage space.
- Separation detail: Helps manage the relationship between aggregate and site soil when specified.
- Subgrade: Receives infiltrating water when conditions allow.
- Underdrain or outlet: Provides controlled release when full infiltration is unsuitable or limited.
- Overflow: Safely routes water after the system reaches its design condition.
Actual assemblies vary with products and sites. Therefore, this functional list should guide questions rather than serve as a construction drawing. The contractor should explain which layer performs each role on the proposed property.
Soil determines what infiltration can accomplish
Water cannot disappear merely because it passes below the pavers. Instead, the soil must accept it at a useful rate, or the system must include a designed release. Compacted fill, fine soil, high groundwater, and previous construction disturbance can all change how a small area behaves.
Visual inspection alone cannot quantify every soil condition. Consequently, projects with meaningful storage expectations may need infiltration testing or professional evaluation appropriate to the scope. A result from one corner may also fail to represent a long path that crosses several disturbed zones.
Season matters because a dry-season observation can miss wet-season constraints. In addition, nearby irrigation, roof discharge, and landscape grading can keep soil wetter than expected. The feasibility review should account for the conditions that matter during actual summer storms.
Residential permeable paver walkway design needs a soil question
The question is not simply whether the yard contains sand. Rather, the team needs to know whether the prepared subgrade can accept, store, and release water without threatening nearby structures or creating persistent saturation. Therefore, assumptions about regional soil should never replace site evidence.
If infiltration is limited, a hybrid design may still be possible. For example, an underdrained open-graded system can provide temporary storage before releasing water to an approved destination. However, that outlet and its elevation must exist; an underdrain without a viable discharge route is not a complete solution.
Groundwater and building relationships set boundaries
A walkway often runs close to foundations, garages, screen walls, or neighboring property lines. Therefore, infiltrating water in the wrong location can conflict with the purpose of keeping buildings dry. The design should maintain appropriate relationships based on site conditions and applicable requirements.
High seasonal groundwater can reduce usable storage and infiltration. Similarly, a shallow restrictive layer may cause water to move laterally toward a lower adjacent area. The contractor should identify these uncertainties during feasibility review and seek added expertise when the scope demands it.
Utilities add another constraint. For instance, shallow lines may limit excavation or future access, while cleanouts and meters must remain serviceable. Consequently, utility location and protection belong in the layout before the path width becomes fixed.
Storage and overflow are two sides of the same plan
The open-graded reservoir can temporarily hold water within its void structure. Nevertheless, every storage system has a finite working condition. A long or intense storm, already wet soil, or extra runoff may cause inflow to exceed infiltration and controlled release.
An overflow route defines what happens next. Therefore, the finished grade may direct excess water toward a stable landscape area, drain, or other approved destination without sending it toward the house. Drainage must stay connected. The route should remain visible enough to inspect and free from future landscape blockages.
Overflow is not evidence that the permeable system failed. Instead, it is a safety layer for conditions beyond routine infiltration. A design that ignores overflow depends on perfect assumptions, while a resilient design acknowledges changing rainfall and site moisture.
Surface slope still matters on permeable pavement
Permeable openings do not justify a random or reverse surface. Consequently, the path should provide a comfortable walking plane and a predictable direction for water that cannot enter immediately. Surface slope also guides overflow during clogging, intense rain, or temporary saturation.
Cross-slope, running slope, landings, and transitions affect accessibility and comfort. In addition, steps or abrupt grade changes may complicate water routing. The final geometry should address pedestrian needs and any applicable accessibility or code requirements through project-specific review.
Low spots beside edging can trap sediment-rich water. For example, a raised landscape border may act as a dam even when the paver field remains permeable. Therefore, adjacent soil and edge heights need the same attention as the center of the path.
Edges protect both alignment and infiltration
Paver units need suitable lateral restraint. However, an edge detail can also influence water movement and sediment entry. Loose soil washing into open joints may clog the surface, while an unstable edge can allow units to spread and openings to change. The complete assembly still matters.
Landscape beds should sit at coordinated elevations and use stable transitions. Moreover, downspout splash, bare soil, and mulch movement should not discharge directly across the permeable surface. Small source-control changes can protect the path from a large sediment burden.
Tree roots deserve space and planning. Consequently, the layout may need to curve, bridge a protected zone with an appropriate design, or move away from a mature tree. Clear documentation helps here. Cutting roots or burying flares can create plant and pavement problems, so a qualified arborist may be appropriate for sensitive situations. That sequence keeps decisions practical.
Match the path to realistic residential applications
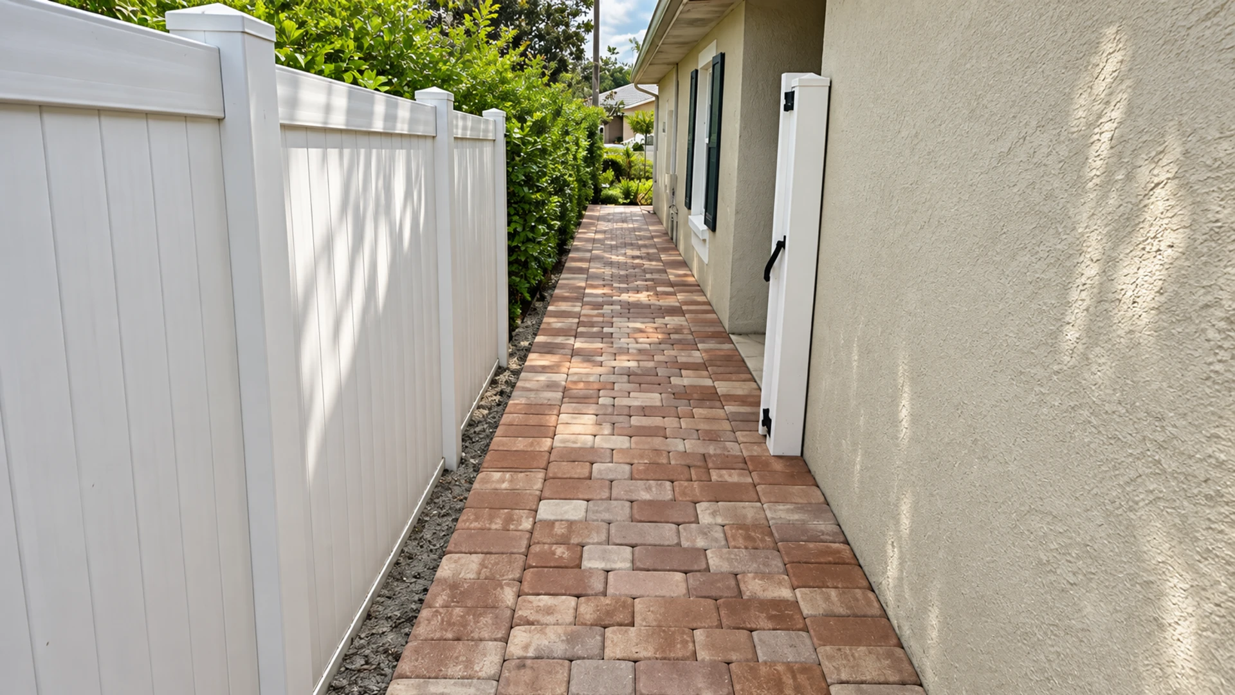
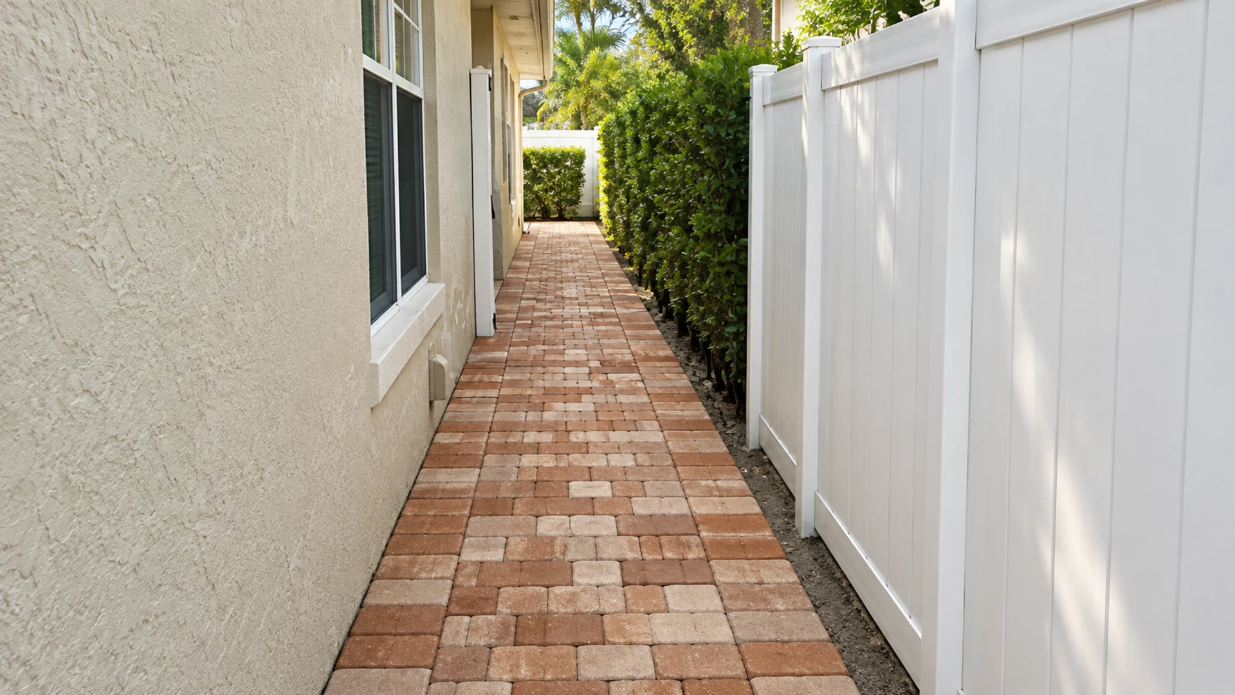
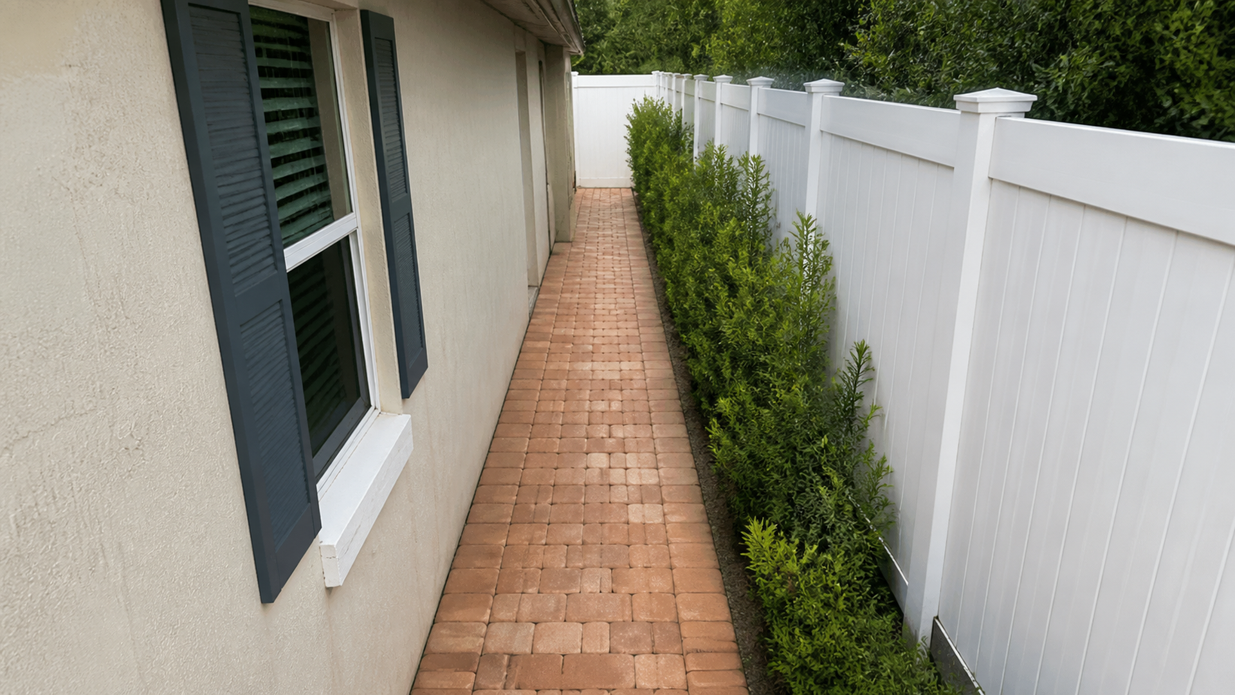
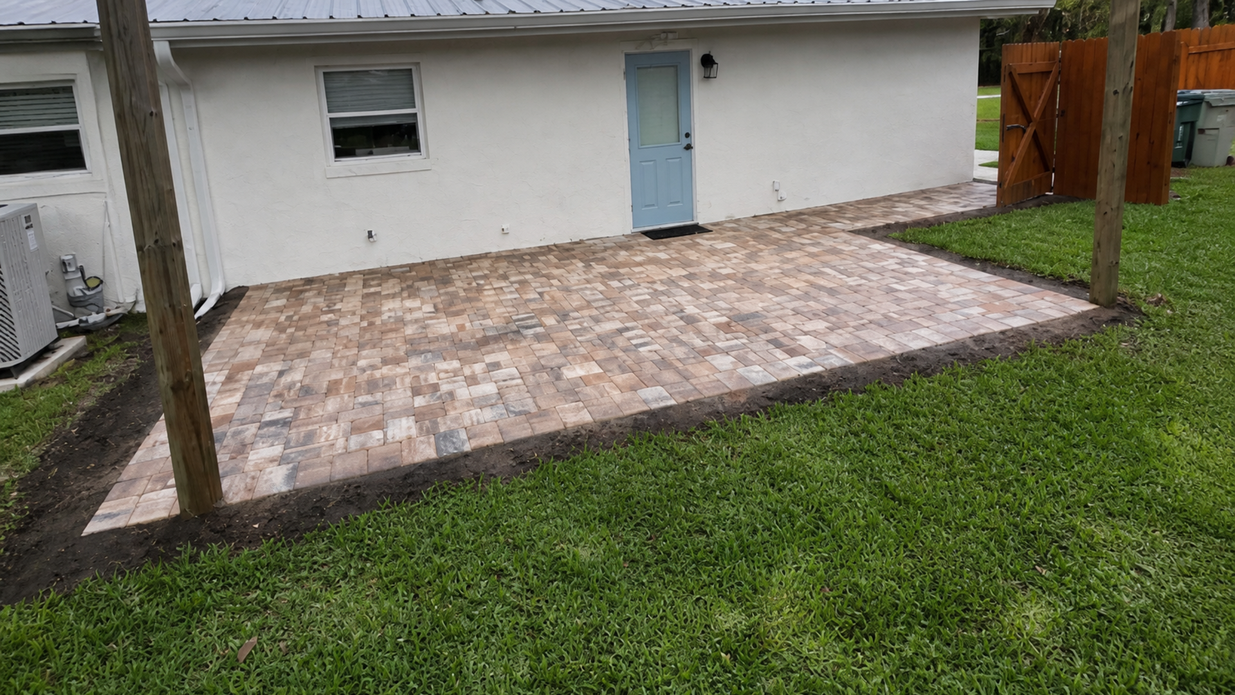
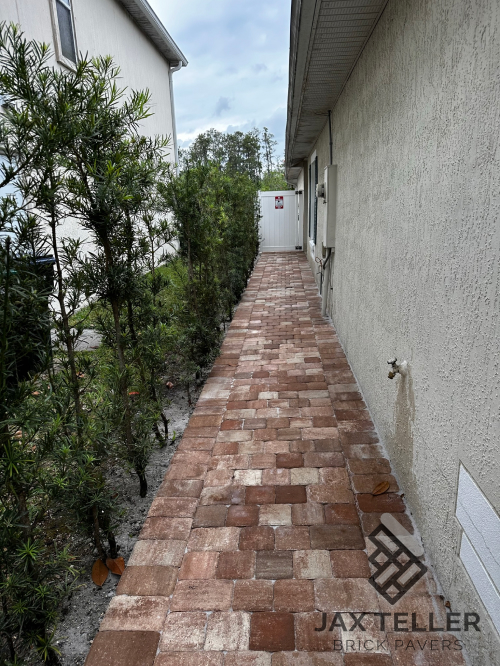
A garden connection with modest contributing runoff may offer a straightforward opportunity for permeable paving. Similarly, a side-yard route can combine clean walking access with a designed stone reservoir when utilities, soil, and building clearances allow. Each case still needs an outlet plan.
A front entry brings extra considerations because the path must remain visually ordered and comfortable for guests. Therefore, aggregate-filled openings, threshold transitions, lighting, and accessible geometry should receive close attention. Permeability should enhance the entry rather than make it feel unfinished.
A walkway is not automatically a suitable receiver for an entire roof or driveway. In contrast, those larger sources may need separate drainage or a purpose-designed system with verified capacity. The property can use multiple complementary strategies instead of forcing all water through one narrow feature.
Maintenance preserves the openings
Permeable pavement relies on water reaching the aggregate-filled openings. As a result, leaves, soil, organic debris, and fine landscape material should not accumulate indefinitely on the surface. Routine observation is especially useful near low points, downspouts, bare beds, and heavily shaded areas.
Cleaning methods must suit the installed system and surface. For example, an aggressive approach could remove joint aggregate or drive contamination deeper. Therefore, the owner should receive system-specific maintenance guidance and know when professional restorative cleaning is appropriate.
Joint aggregate may need localized replenishment as conditions change. In addition, edges, settlement, and outlet components require inspection because they protect the hydraulic function. Maintenance is not a flaw; it is part of owning a system that deliberately receives stormwater.
Warning signs deserve early investigation
- Water runs across the surface without entering most openings.
- Fine soil or mulch repeatedly covers the downhill edge.
- Joint aggregate has disappeared from concentrated zones.
- A depression holds water after surrounding areas have drained.
- Overflow moves toward a wall, threshold, or neighboring property.
- Edges spread, settle, or lose adjacent soil.
- Vegetation or organic material fills the openings.
- An outlet or observation point remains submerged or blocked.
These signs can reflect surface clogging, sediment sources, settlement, limited outlet performance, or saturated soil. Therefore, the response should diagnose the cause before replacing aggregate or lifting random pavers. Early investigation can keep a small issue from obscuring the system’s intended route.
Permeable walkway feasibility checklist
- Goal: Define which rainfall and runoff the path should manage.
- Contributing area: Separate walkway rain from roof, driveway, patio, and neighbor runoff.
- Soil: Evaluate infiltration and variability at the relevant depth.
- Groundwater: Consider seasonal conditions and available storage.
- Buildings: Protect foundations, thresholds, pools, and retaining structures.
- Utilities: Locate lines, cleanouts, meters, irrigation, and future access needs.
- Assembly: Specify compatible pavers, joint aggregate, bedding, base, and separation details.
- Outlet: Define underdrain or controlled release where needed.
- Overflow: Provide a safe route when the system reaches capacity.
- Maintenance: Control sediment sources and preserve surface openings.
A residential permeable paver walkway design feasibility review may conclude that a conventional path with separate drainage is the better solution. Water still follows elevation. Nevertheless, that conclusion is useful because it prevents a system from being labeled permeable when the site cannot support the intended function. Support below remains essential.
Coordinate walkways with driveway runoff
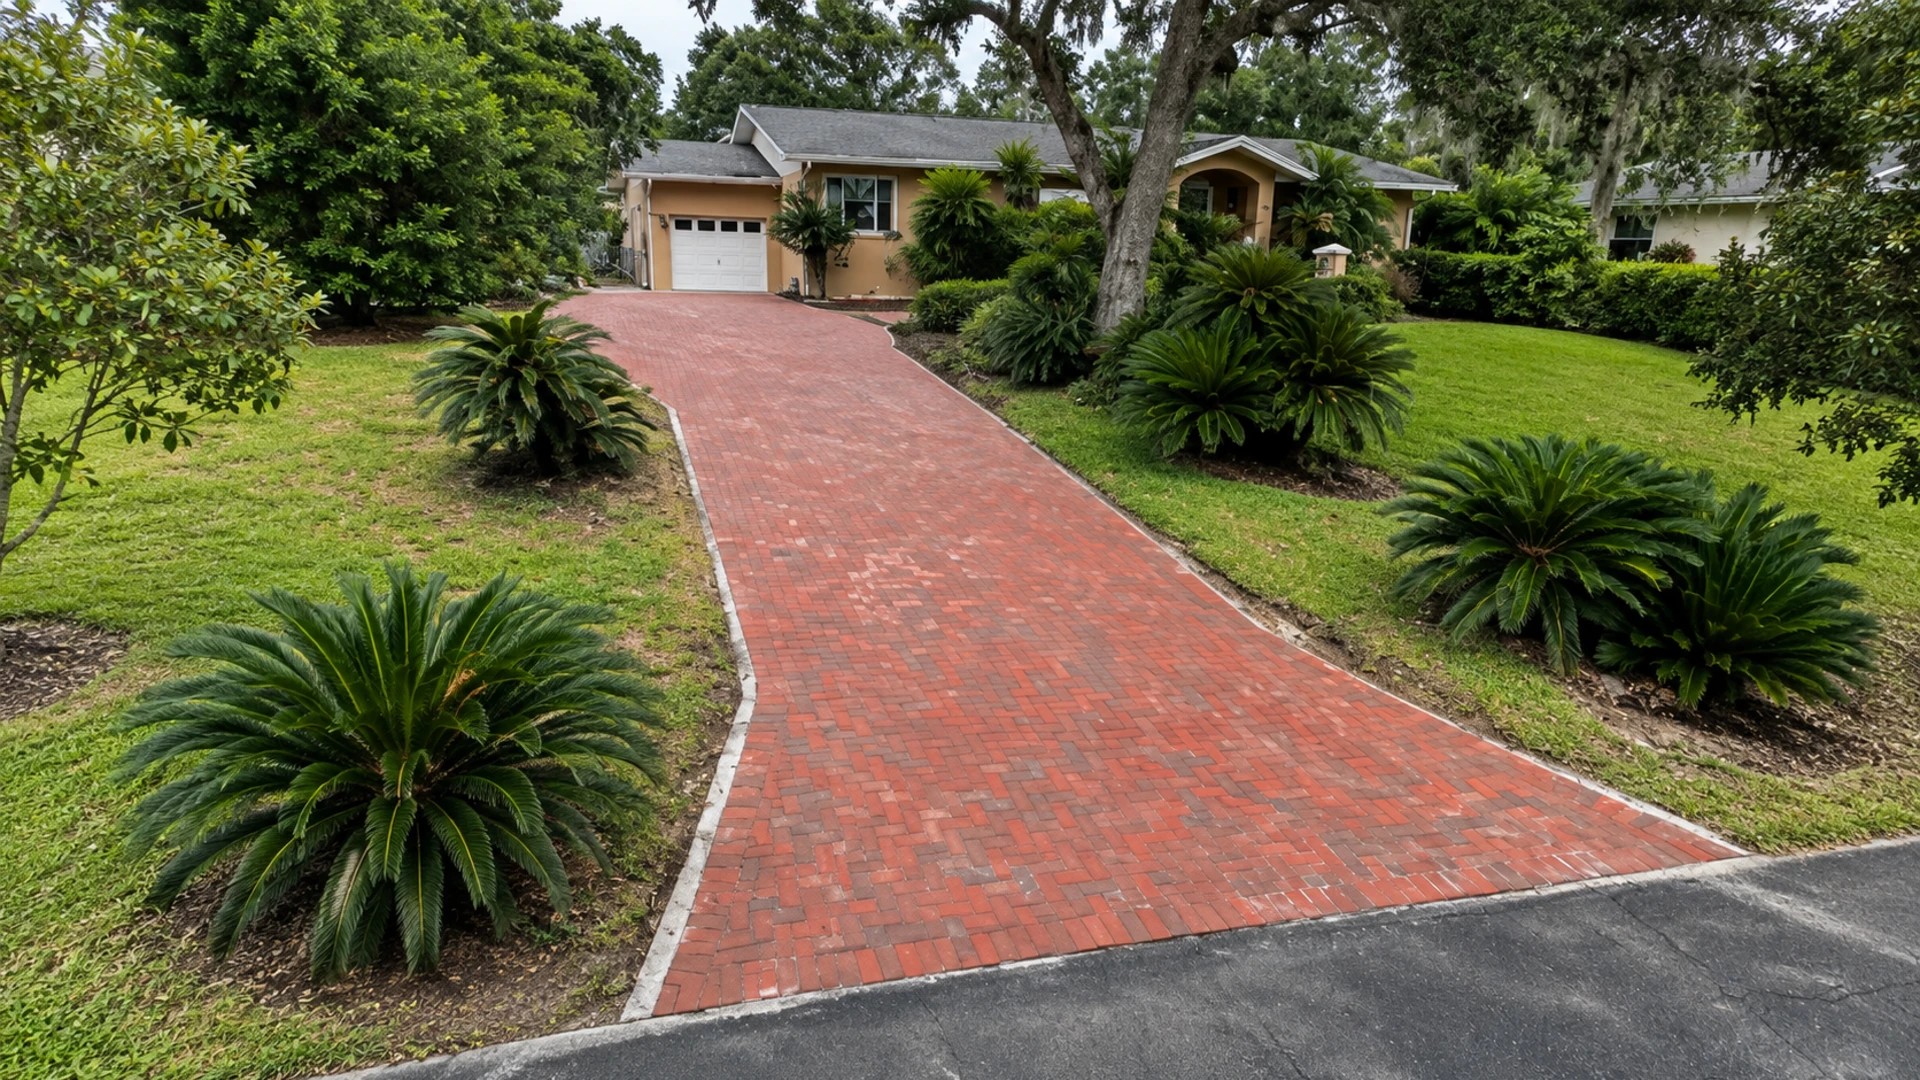
If garage water, broad pavement runoff, or recurring driveway low spots also affect the property, review our guide to driveway paver drainage design in Florida. The receiving area matters too. In particular, it explains grade controls, channel drains, edge discharge, and protected garage transitions. The walkway can then fit within the same water map without becoming an accidental outlet for vehicle-area runoff.
JaxTeller Brick Pavers can evaluate route, geometry, material, and site constraints through its paver walkway service. Therefore, homeowners can ask for a permeable walkway feasibility review that distinguishes an infiltration system from a conventional path with independent drainage. Collection alone is not enough.
The U.S. Environmental Protection Agency provides authoritative background through its green infrastructure resources. In addition, individual residential projects must respond to local requirements and actual site conditions, so qualified professionals should address engineering, permitting, environmental, and code questions when applicable. Field review protects the result.
Frequently asked questions
Do wide paver joints automatically make a walkway permeable?
No. Instead, the openings must connect to compatible joint aggregate, bedding, an open-graded reservoir, suitable subgrade conditions, and an overflow or outlet strategy. The downstream condition remains decisive. A conventional dense base below open joints does not become a complete permeable system.
Can a permeable path solve every wet side yard?
No. For example, high groundwater, poor infiltration, roof discharge, limited outlet elevations, or water arriving from another property may exceed what the path can manage. Therefore, feasibility starts with sources, soil, storage, and destination.
Does the walkway still need slope?
Yes. Although water should enter the openings, the surface needs comfortable pedestrian geometry and a predictable overflow direction. Consequently, finished elevations remain essential during clogging, intense rain, or saturated conditions.
What happens when the soil cannot infiltrate quickly enough?
A suitable design may use storage with a controlled outlet or underdrain. However, the project needs a viable discharge point and site-specific details. In some cases, a conventional path with separate drainage will be more appropriate.
How do homeowners keep the surface working?
First, limit sediment from bare soil, mulch, and concentrated runoff. Then, remove surface debris using methods compatible with the system, inspect aggregate-filled openings, and monitor overflow or outlet points. Professional cleaning may be appropriate when infiltration visibly declines.
Ready to go green with permeable pavers? First, ask for a permeable walkway feasibility review and explore JaxTeller’s completed projects. Then, follow new work on Instagram and Facebook, or discuss your stormwater goals through WhatsApp.
Finally, call +1 407-907-8308, email jaxtellerbrickpavers@gmail.com, or find the team with Google Maps. Contact JaxTeller Brick Pavers at +1 407-907-8308 or jaxtellerbrickpavers@gmail.com for your free estimate!