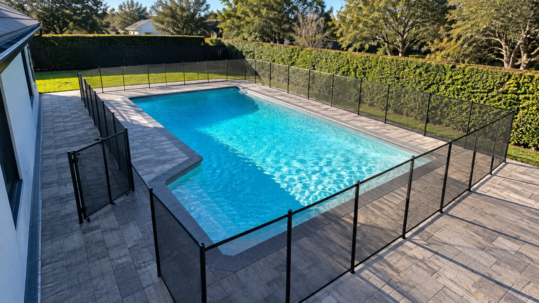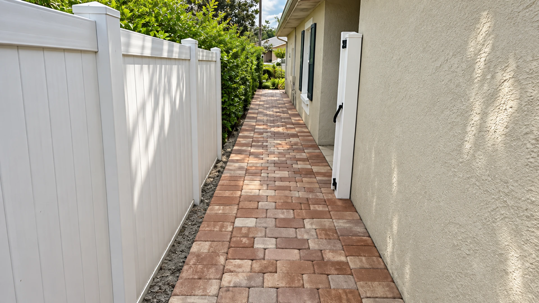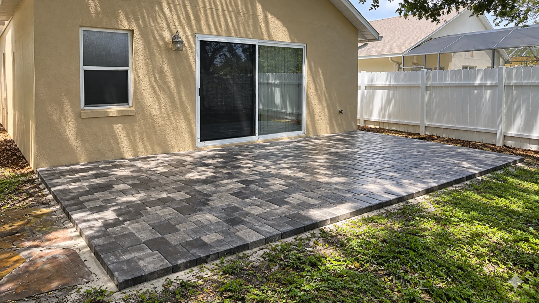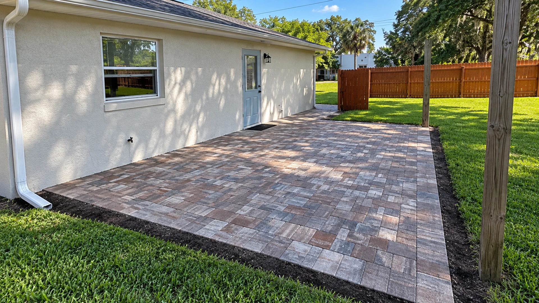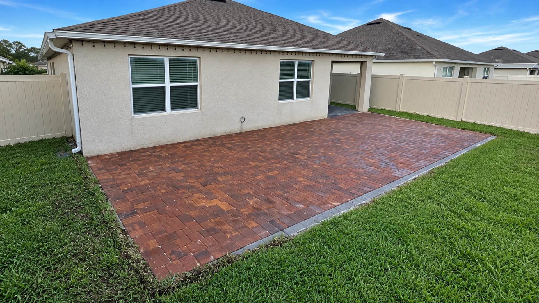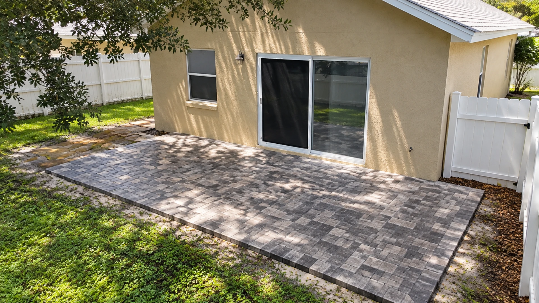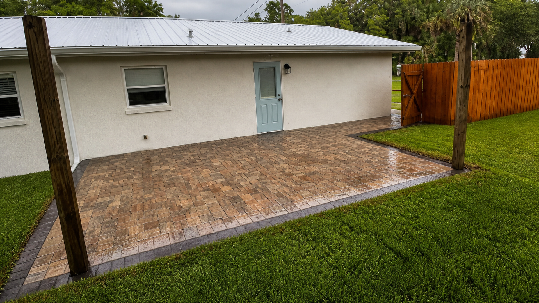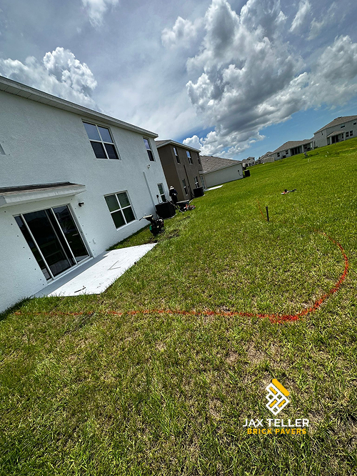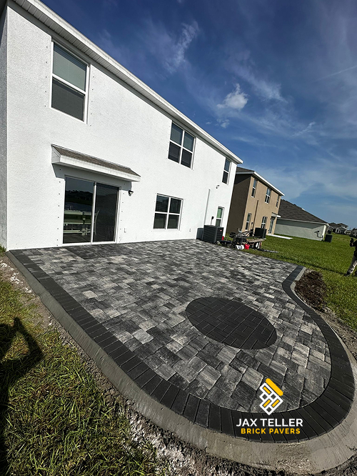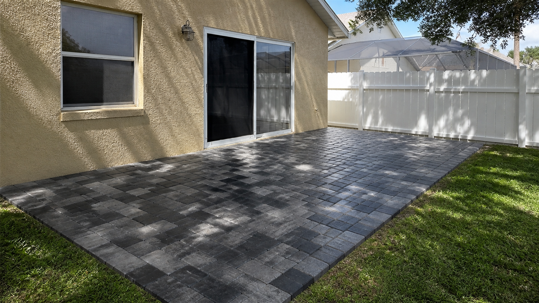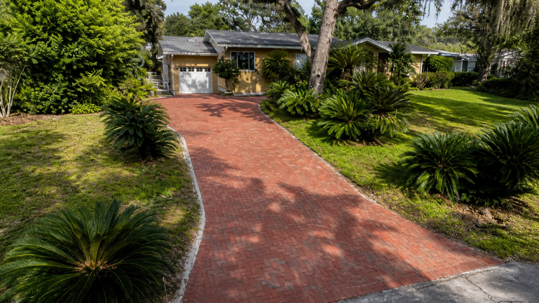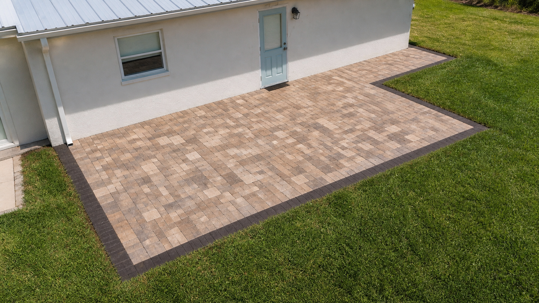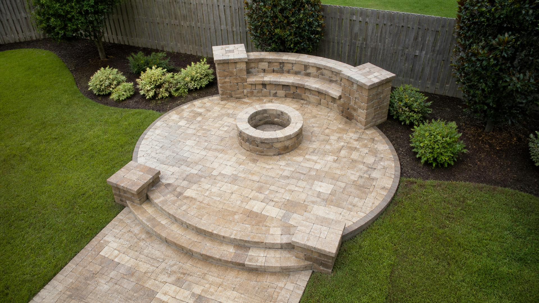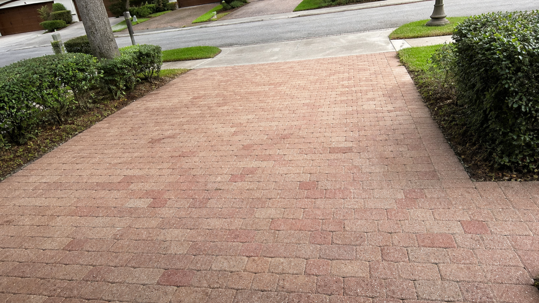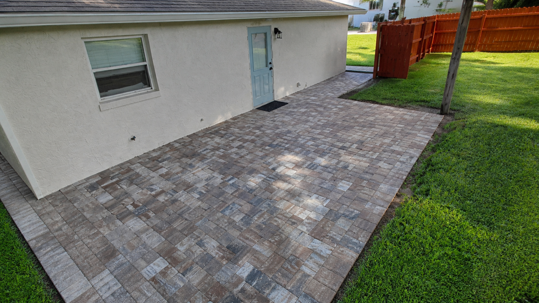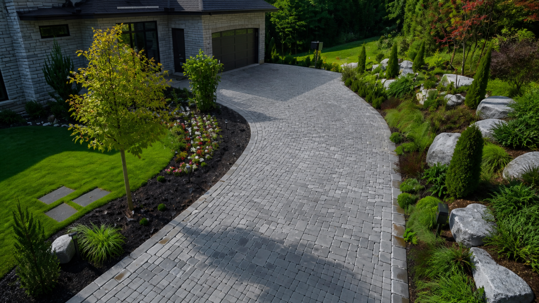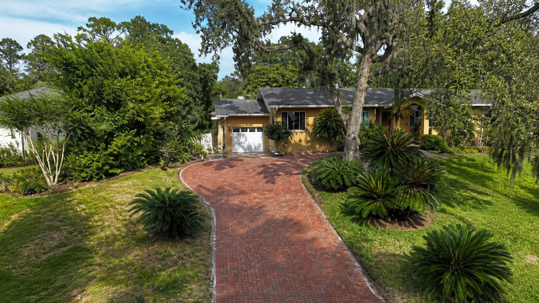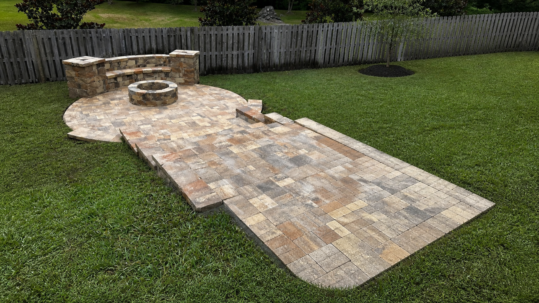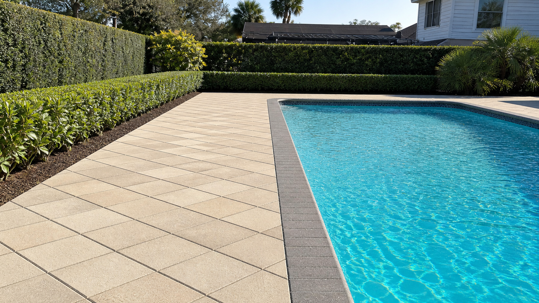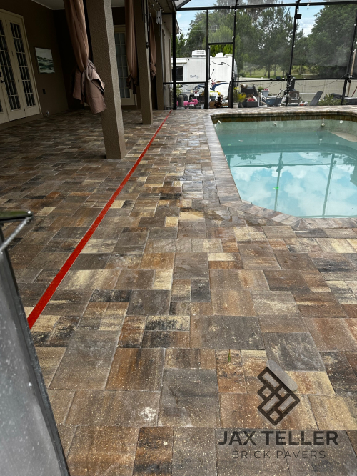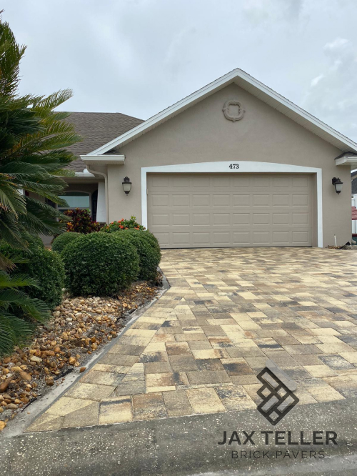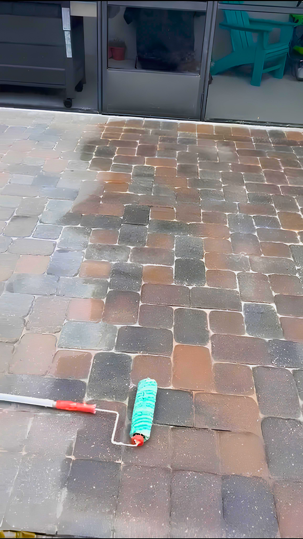

Paver patio zoning ideas work best when they begin with real furniture, real routines, and the way people move through a backyard. Therefore, the design should not start with an arbitrary rectangle and divide it later. A successful patio gives dining chairs room to slide, keeps the grill out of traffic, and creates a comfortable route from the house to the yard. Those relationships determine useful square footage.
Florida outdoor spaces often serve several purposes during the same gathering. For example, one person may cook while others sit in shade, cross toward the pool, or carry food to a table. As a result, zones need clear identities without becoming isolated islands. Paver pattern, border, orientation, and lighting can organize those rooms while maintaining one coherent surface.
Start paver patio zoning ideas with activities
First, list what must happen on the patio during an ordinary week. Daily coffee for two needs a different footprint than weekend dinners for eight. In addition, a lounge used for quiet reading should not sit inside the path to a grill or garden gate. Designing around frequency helps keep occasional features from crowding daily use.
Next, identify fixed points that the layout cannot ignore. Doors, steps, pool barriers, equipment access, hose connections, trees, and roof drainage all influence the plan. Moreover, views from inside the home matter because large furniture can block a window or make an entry feel cramped. A measured base plan turns those constraints into design inputs.
Build a paver patio zoning ideas inventory
A useful inventory separates furniture you already own from pieces you may buy later. Therefore, record actual table, chair, sofa, umbrella, grill, and storage dimensions instead of relying on labels such as six-person set. Add the space each item needs while in use. A chair pushed under a table occupies much less room than a chair with someone seated in it.
- Primary dining group and the number of seats used most often
- Lounge seating, side tables, ottomans, and reclining movement
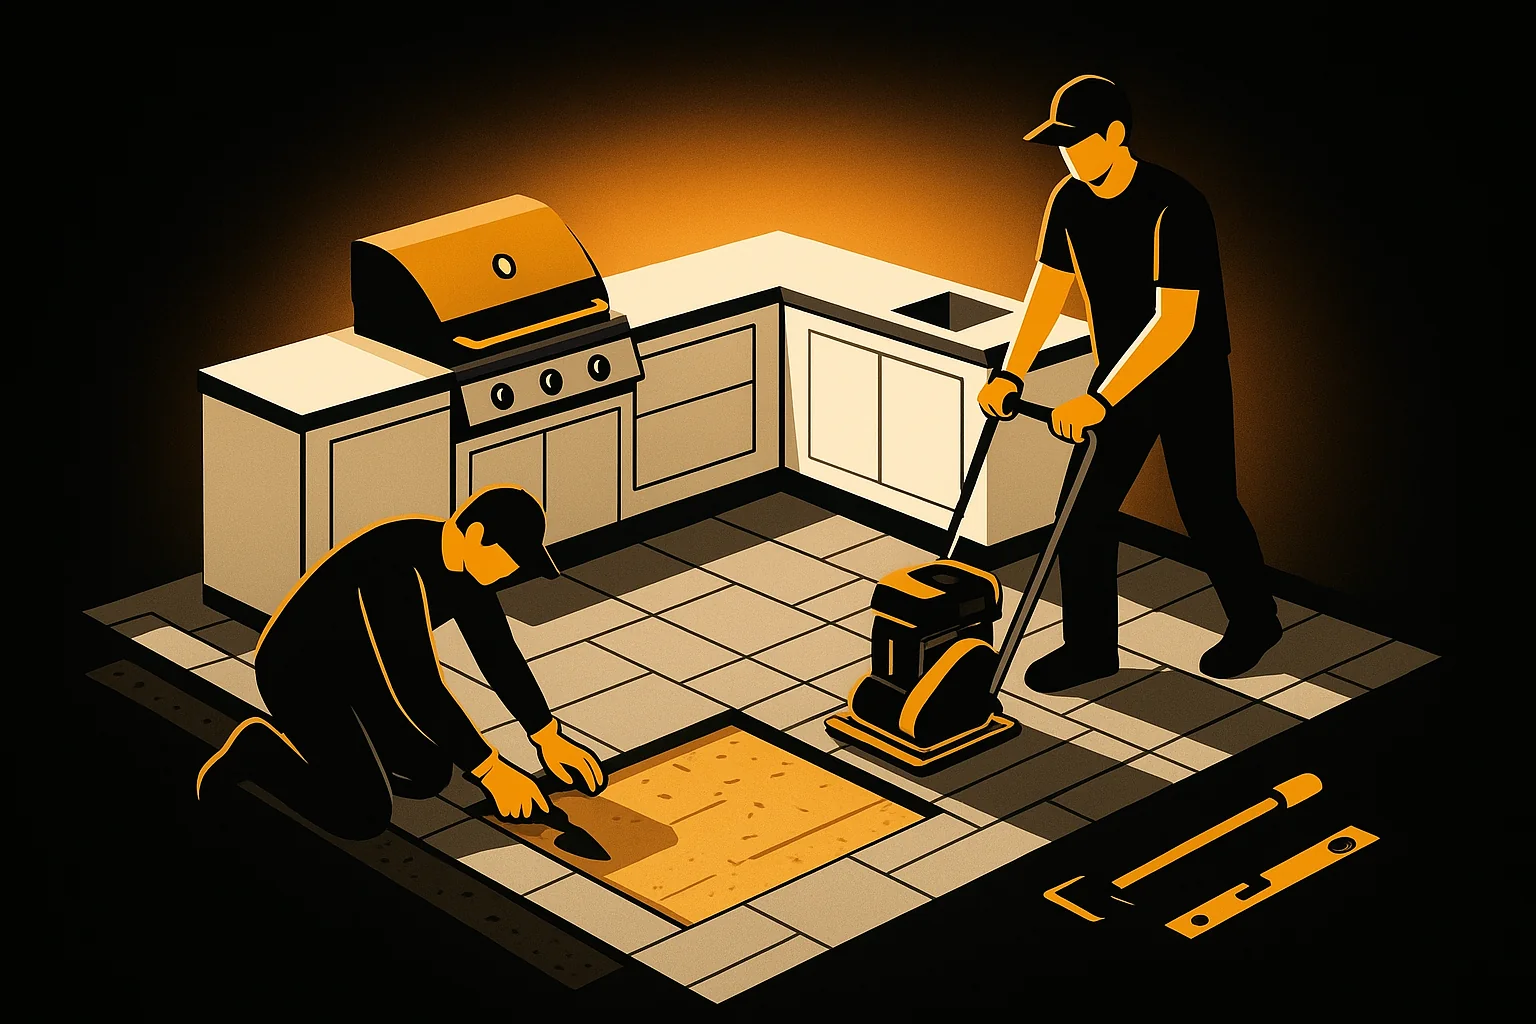
- Grill, smoker, prep cart, or future outdoor kitchen components
- Umbrellas, pergola posts, shade sails, and movable shade
- Routes to doors, pool gates, lawns, sheds, and service areas
- Storage for cushions, toys, tools, or entertaining supplies
- Planters, landscape beds, and mature plant spread
However, the inventory should not become a wish list that consumes every open area. Negative space lets people turn, carry trays, and rearrange chairs. It also gives planting and architecture room to breathe. Consequently, a slightly smaller furniture program can make the finished patio feel more generous.
Size the dining zone around chairs in use
The table is only the center of a dining zone. Around it, chairs must slide back while someone passes behind them. Therefore, place the furniture footprint on the plan with chairs in their occupied position. Then test the path to the kitchen door, grill, and serving surface so one seated guest does not block the entire route.
Table shape changes circulation as well. For instance, a round table can soften movement in a compact corner, while a long rectangular table can establish a strong axis. The best choice depends on door placement and the number of regular seats. In addition, an expandable table needs planning for its extended size, not only its everyday form.
Coordinate shade without creating new obstacles
Florida sun and sudden rain make shade planning part of the layout. However, an umbrella base in a narrow passage can create an avoidable obstacle. Pergola posts can also constrain future furniture arrangements if their position follows aesthetics alone. Therefore, the shade structure and furniture plan should develop together.
Consider the sun from several directions and at different times of day. Then decide whether the dining zone needs fixed cover, flexible shade, or a combination. In particular, verify roof runoff and gutter discharge before placing a table at the edge of cover. Comfortable shade should not direct water into the occupied zone.
Make the lounge zone feel protected, not trapped
A lounge works when seating supports conversation and a useful view. Consequently, sofas and chairs should face one another without forcing every person to look toward a wall. A low border, planting bed, or pattern change can give the zone definition. Still, at least one clear opening should connect it to the main circulation route.
Furniture depth often surprises homeowners because outdoor cushions and frames can be substantial. Therefore, mark the complete footprint with painter’s tape on an existing slab or with stakes in the yard. Add side tables and the reach needed to use them. This full-scale test quickly reveals whether a catalog arrangement fits the site.
If the lounge includes a fire feature, site-specific safety and manufacturer requirements must guide spacing. In addition, overhead cover, nearby combustibles, fuel routing, and local rules may affect the location. A qualified professional should resolve those details. Decorative paver borders cannot substitute for a compliant installation plan.
Give cooking its own working envelope
Cooking equipment attracts movement, heat, utensils, and food. As a result, a grill squeezed between dining chairs and a doorway creates conflicts. Plan a working side, a passing side, and a place for hot tools or platters. Moreover, the cook should reach the table without crossing the primary path from the house to the yard.
Equipment manuals and applicable rules should control separation from structures and combustible materials. Therefore, do not choose a location from a generic diagram alone. Wind exposure, ventilation, overhead elements, and utility connections also require project-specific review. A portable grill zone can remain flexible, while a built-in kitchen needs deeper coordination before paver installation.
Plan future utilities before locking the surface
If an outdoor kitchen may arrive later, consider sleeves or routes for approved utility work during the patio design. This means that future access may require fewer disturbed pavers. However, qualified trades must design and install electrical, gas, water, and drainage systems as applicable. The paver contractor should coordinate elevations and access, not define another trade’s requirements.
Similarly, lighting conduits deserve an early path. Step lights, seat-wall lights, and landscape fixtures need logical locations without creating a maze beneath the patio. Document every sleeve and photograph it before coverage. Consequently, later work can find planned crossings with less guesswork.
Design circulation as a continuous zone
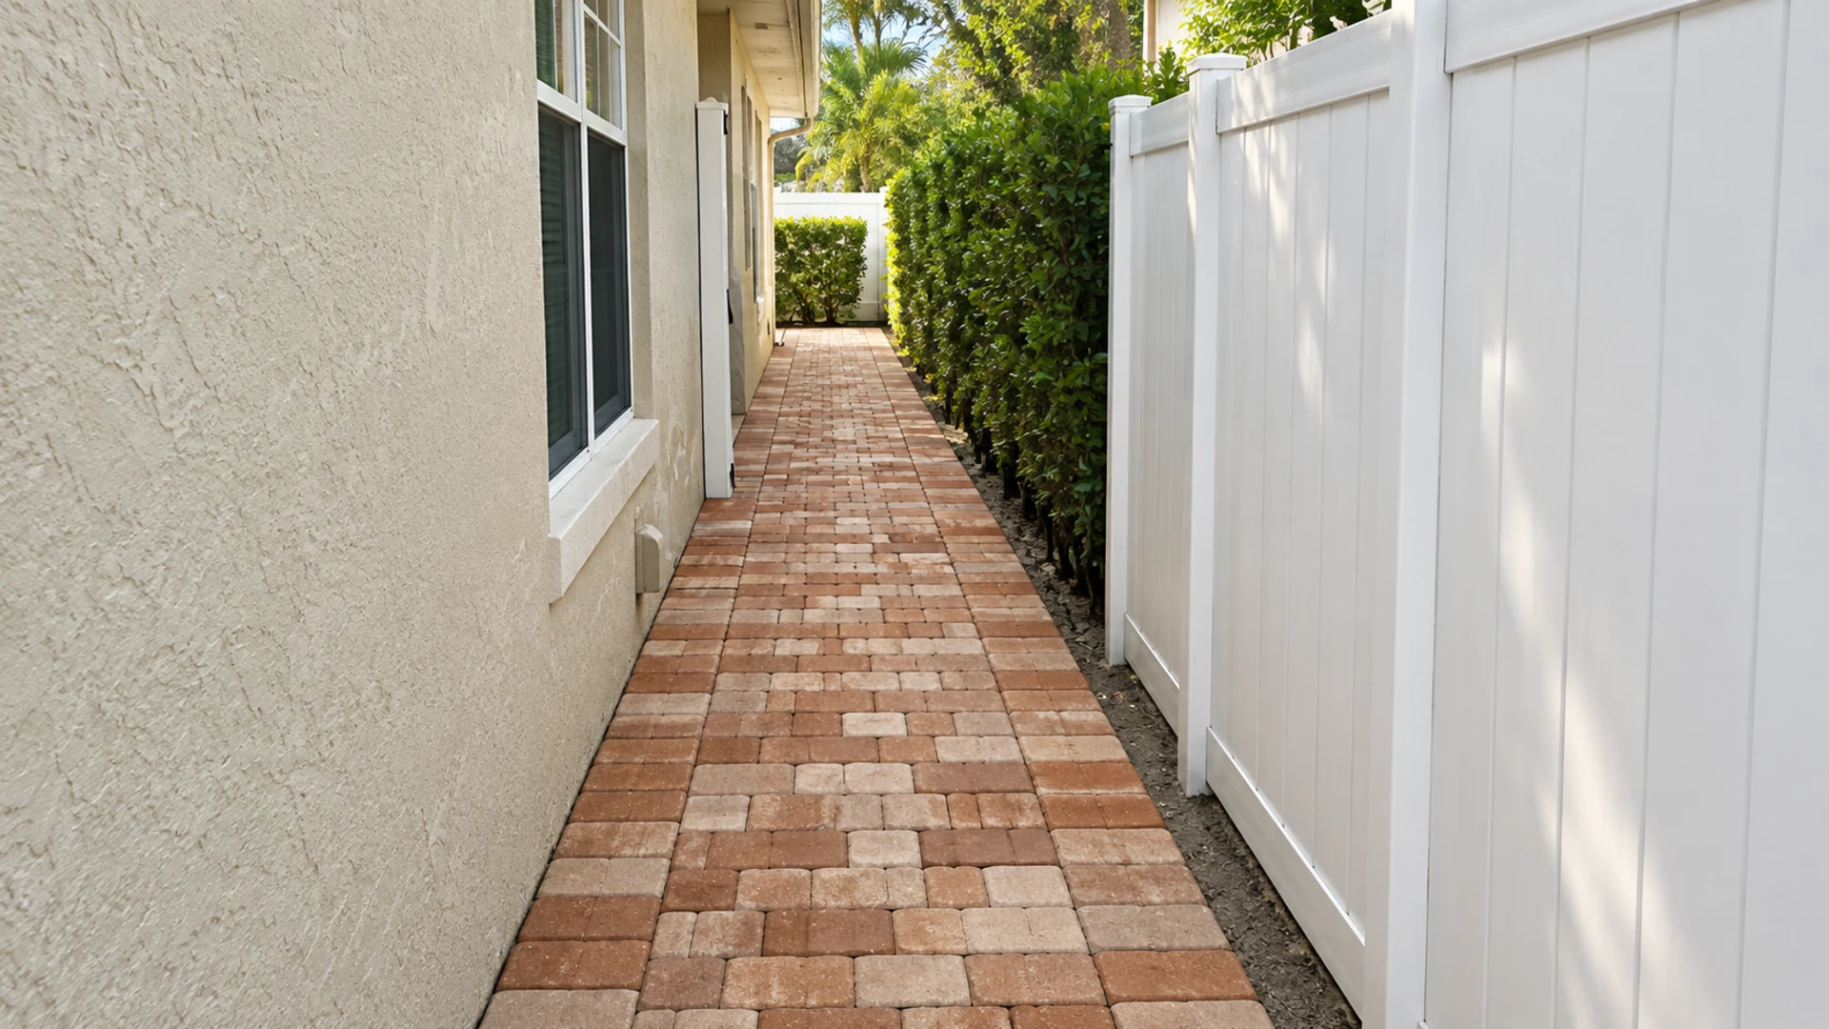
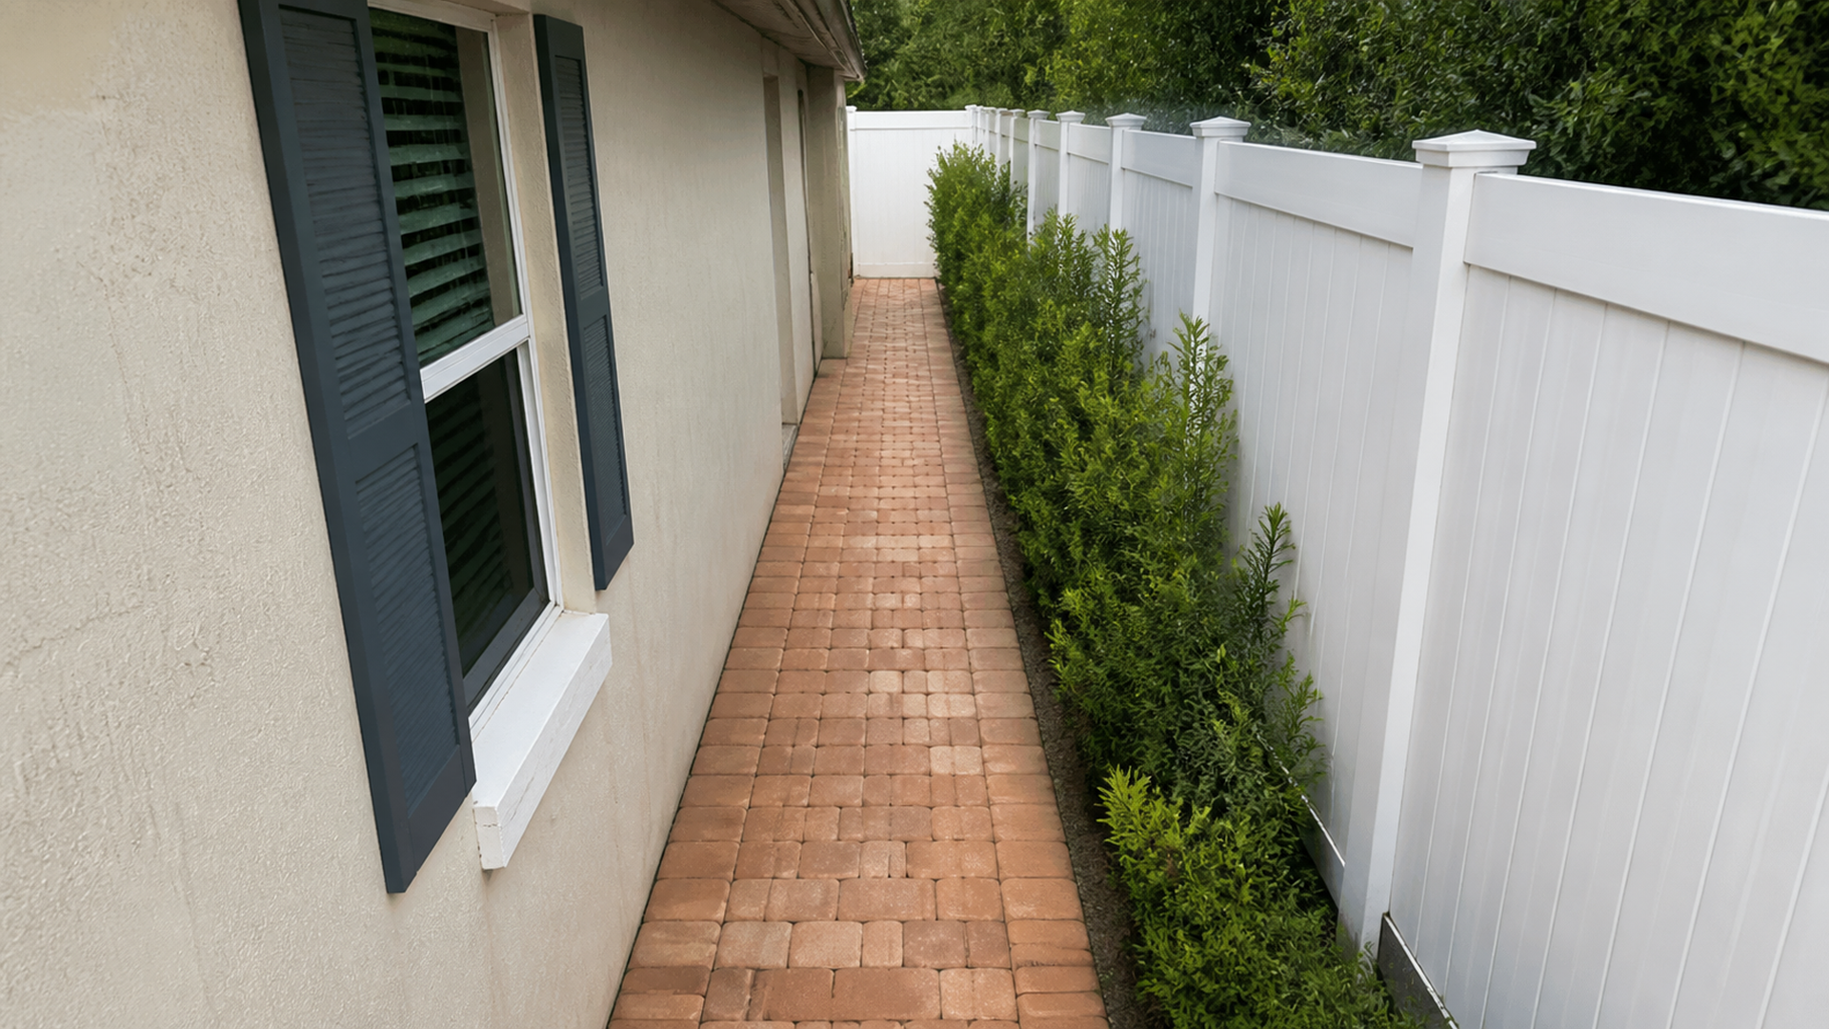
Circulation is not leftover space between furniture groups. Instead, it is a connected outdoor room that carries people, food, maintenance equipment, and sometimes pool supplies. Start at each door and trace likely destinations. Then remove sharp turns, chair conflicts, and narrow pinch points from those routes.
A direct path does not always need a visible stripe. For example, furniture orientation can keep the route open, while a subtle soldier-course border can reinforce direction. In contrast, too many pattern changes may make a compact patio feel fragmented. Use visual cues only where they clarify movement or define a meaningful threshold.
Accessibility needs should enter the design at the beginning. Therefore, review slopes, surface transitions, gates, steps, and turning areas for the people who will use the home. Applicable standards and project conditions can vary. A qualified designer or local authority should answer site-specific compliance questions.
Use pavers to signal zones without visual clutter
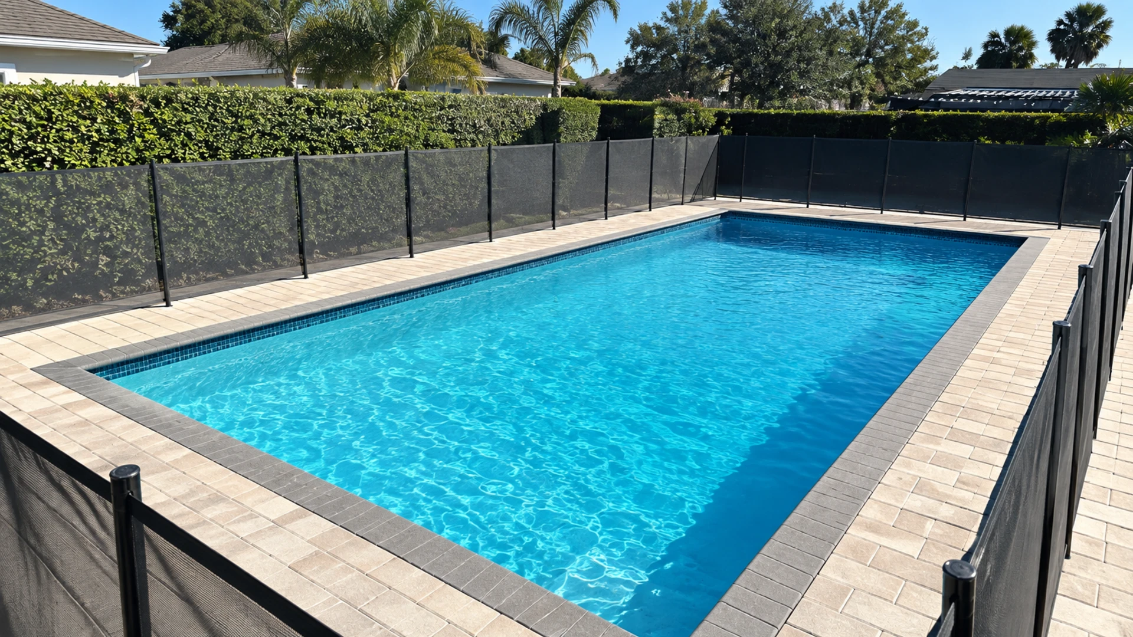
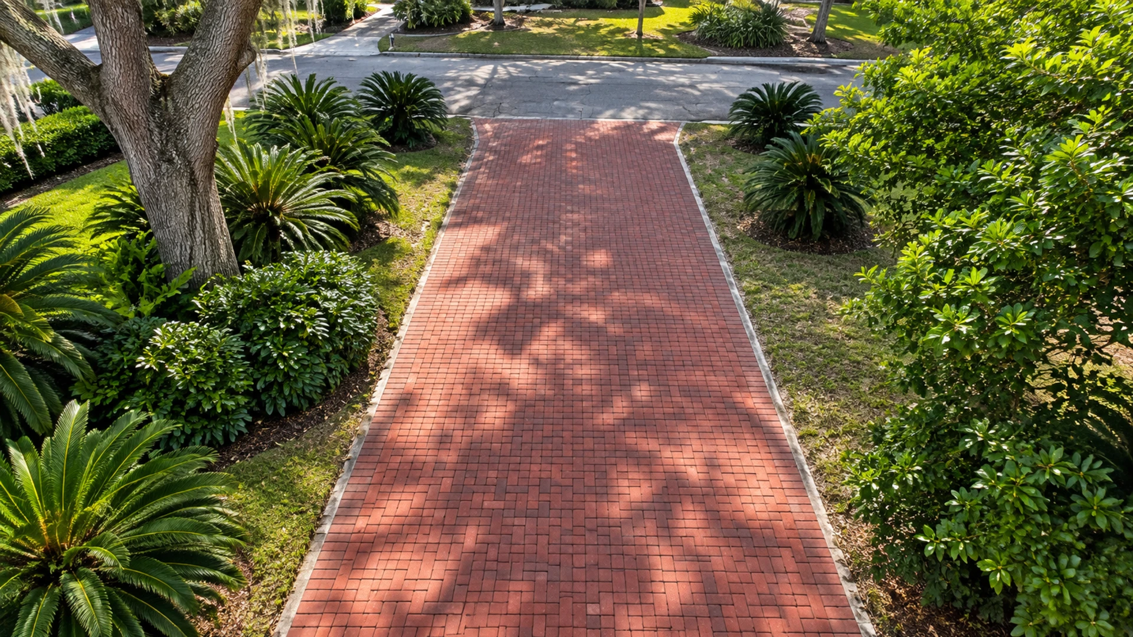
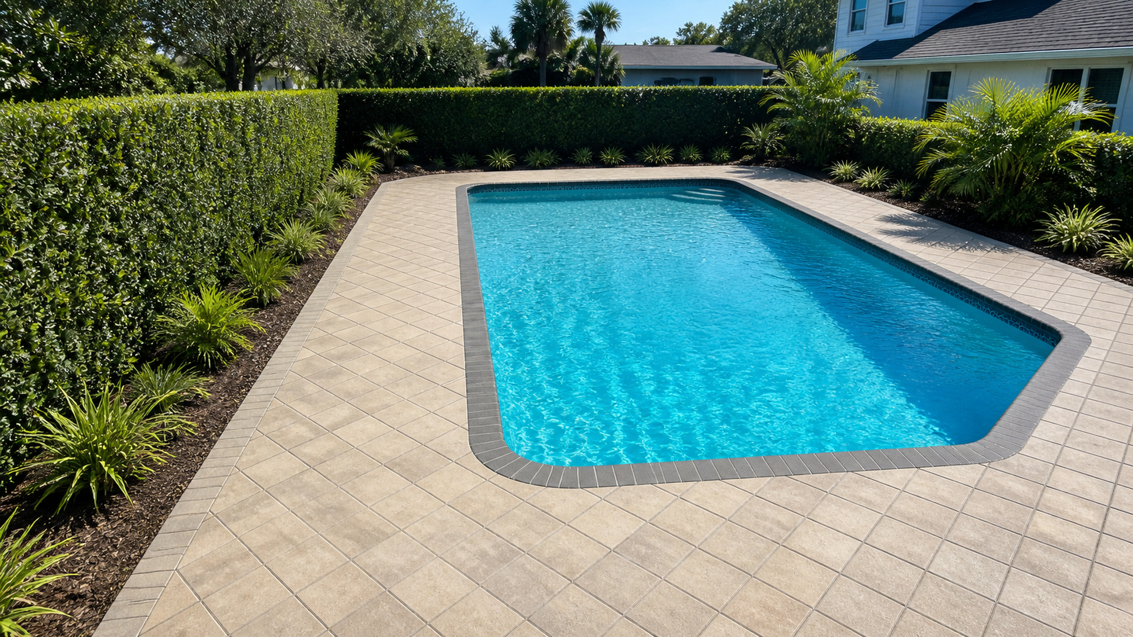
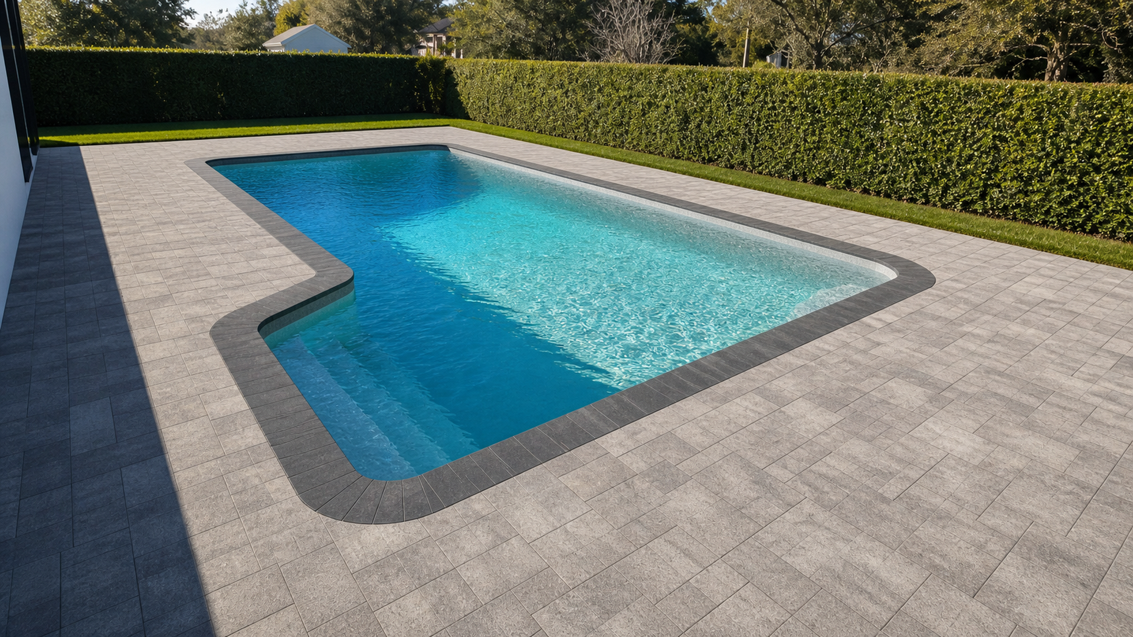
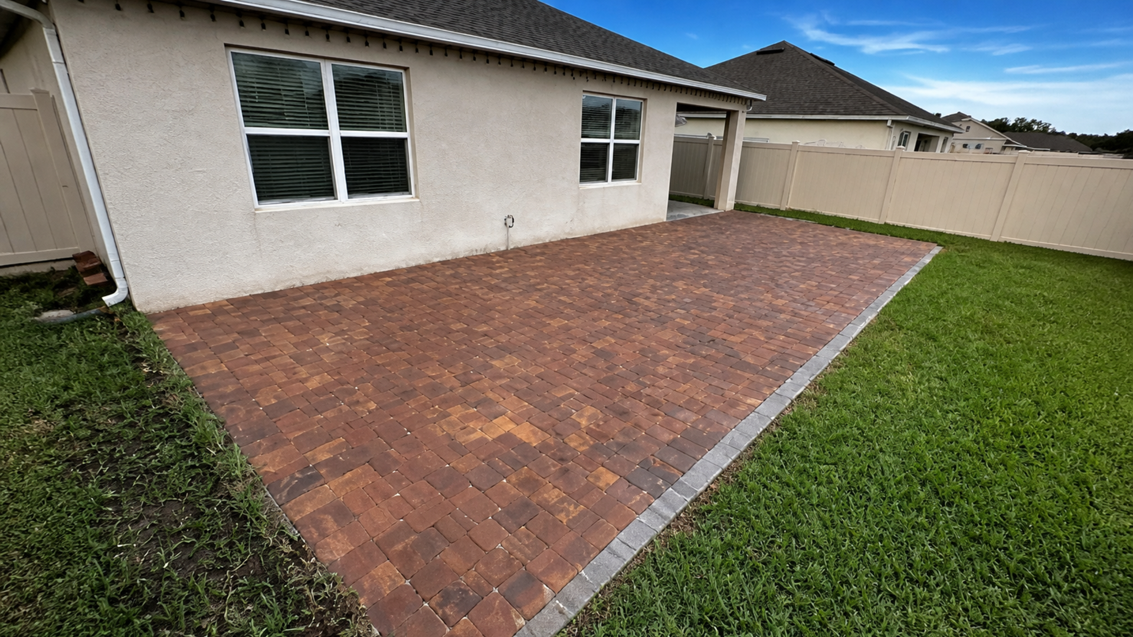
Paver borders can frame dining or lounge areas while maintaining one material family. Moreover, changing the laying direction can establish a zone without introducing another color. A field that turns ninety degrees beneath the table may create enough distinction. The transition should align with furniture or architecture so it feels intentional.
Color contrast requires restraint. A dark border may outline a light field beautifully, but several borders can compete with furniture and landscaping. Therefore, choose one primary organizing idea and repeat it selectively. Material samples should be viewed outdoors because sun and surrounding colors change the effect.
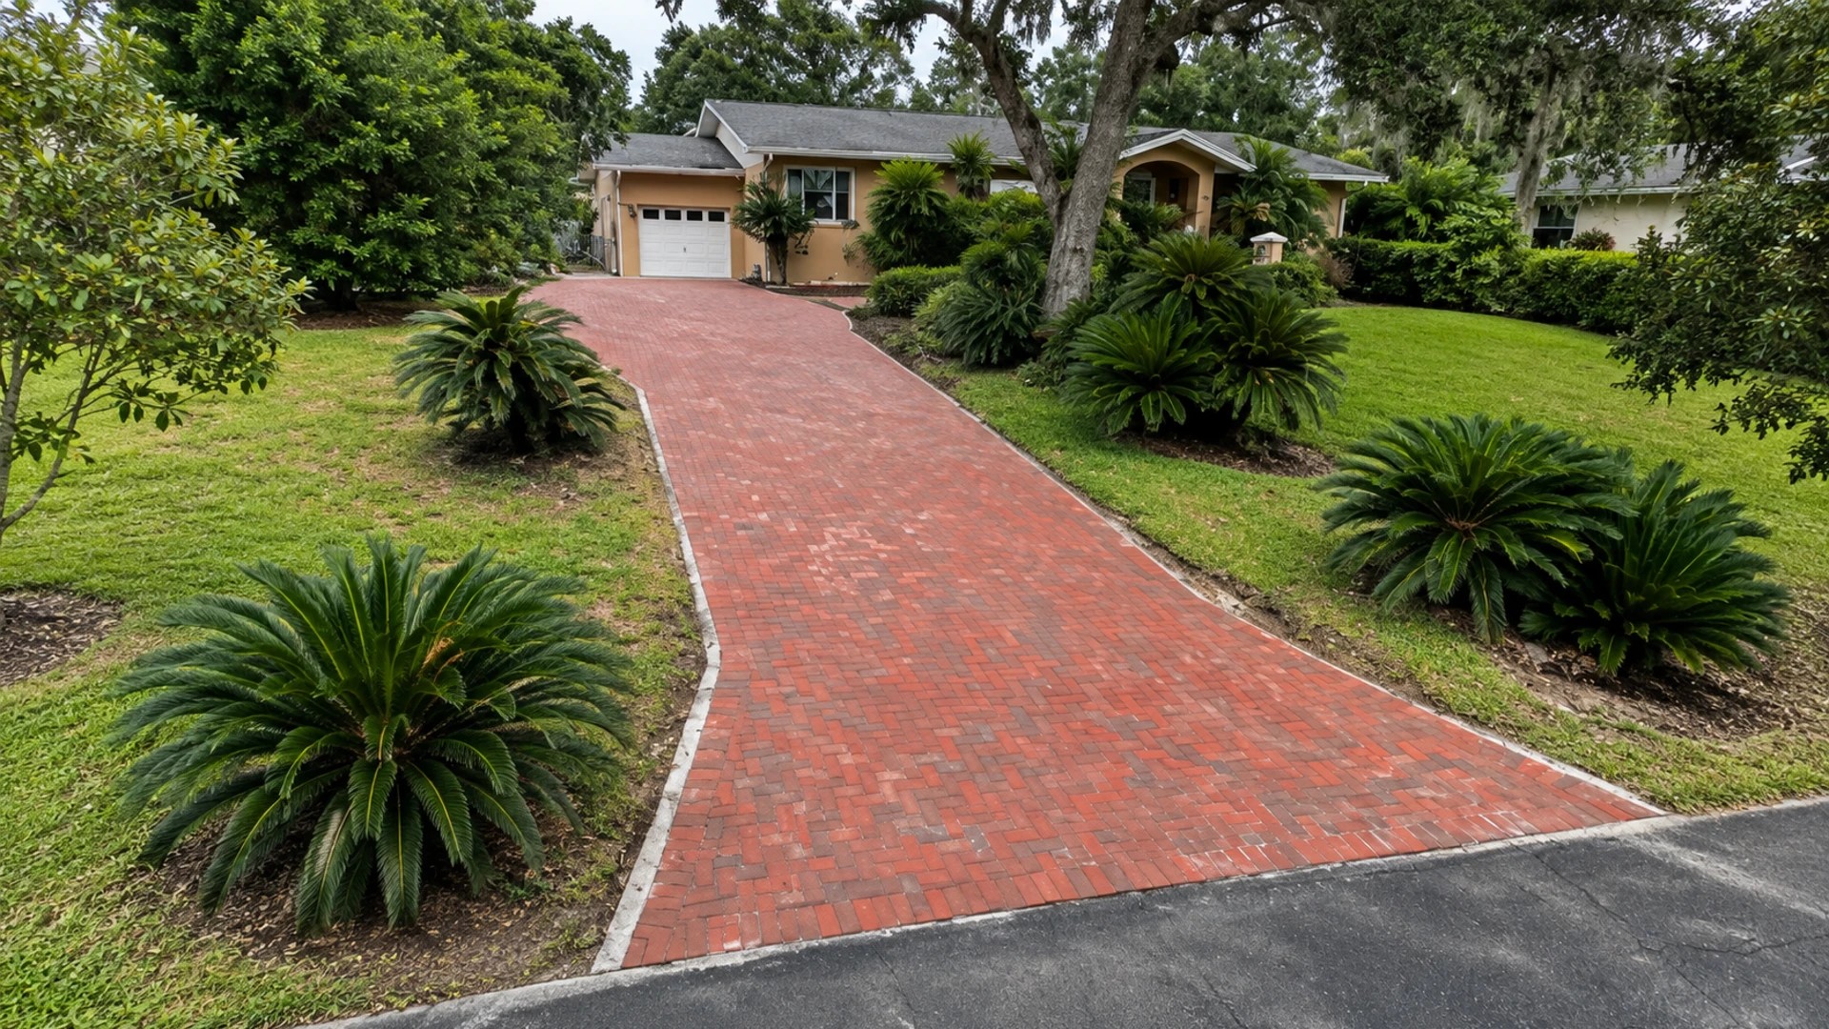
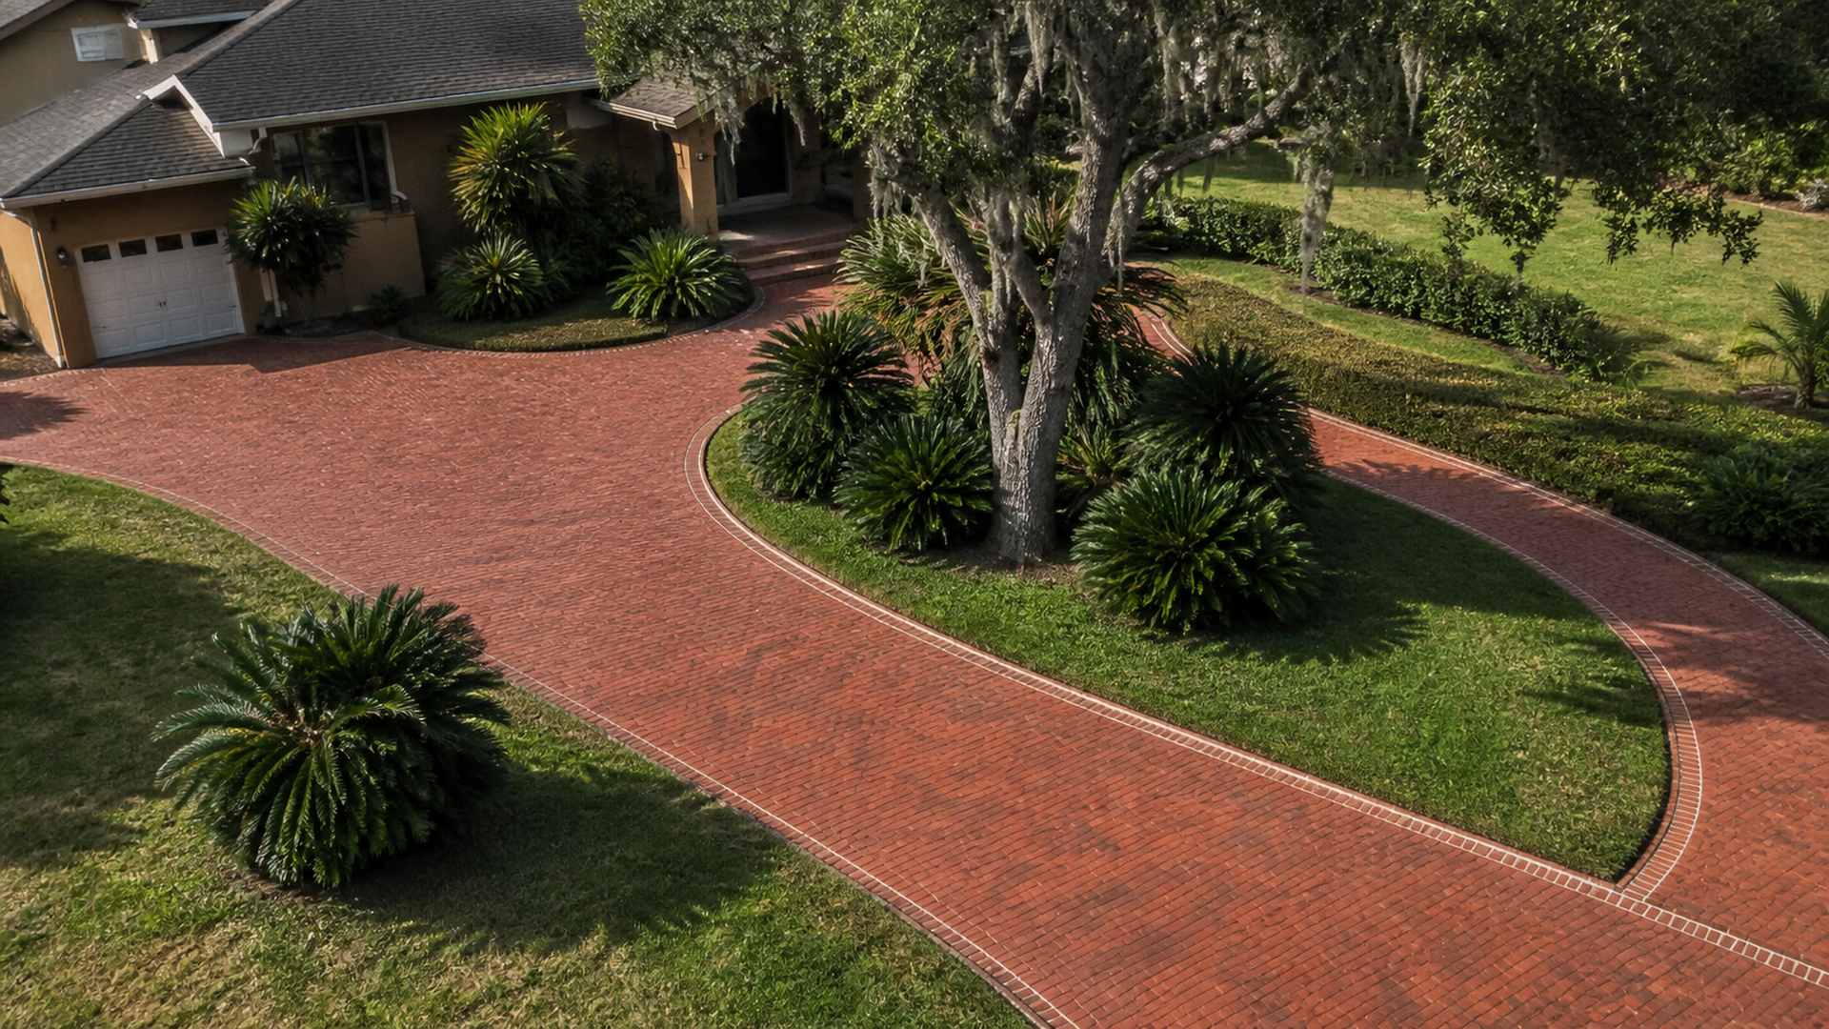
Shape can also define use. For instance, a slight extension may cradle a lounge group, while a straight dining edge supports a formal table axis. However, every projection adds perimeter, cuts, and edge conditions. The drawing should balance visual interest with clean construction and maintainable landscaping.
Coordinate drainage with the room plan
Outdoor rooms still need a complete surface-drainage strategy. Consequently, furniture zones should not occupy predictable water collection points or block drains. The patio plane, adjacent grades, roof discharge, and legal outlet all work together. A contractor must evaluate these elements on site before final elevations are set.
Planters and seat walls can interrupt runoff if they cross the drainage path. Therefore, these features need coordinated openings, grades, or collection details as appropriate. Likewise, a border should not behave like an unintended dam. The best zoning plan supports water movement without making drainage hardware the visual centerpiece.
A measured patio planning checklist
- Draw fixed conditions: record the house, doors, steps, gates, trees, utilities, drains, and property constraints.
- Measure furniture: use actual widths and depths, including chairs or recliners in use.
- Trace movement: connect doors with dining, cooking, pool, lawn, and service destinations.
- Separate conflicts: keep cooking work, swinging doors, and occupied chairs out of primary routes.
- Test shade: review sun direction, cover, post locations, umbrella bases, and roof runoff.
- Coordinate infrastructure: identify qualified-trade routes for future lighting and utilities.
- Confirm drainage: align zones with the proposed surface plane, drains, edges, and outlet.
- Mock up the layout: mark full-size furniture and walk through the arrangement before installation.
- Preserve flexibility: leave at least one area able to change with seasons or household routines.
After the mock-up, move through the space while carrying a tray, opening a door, and pulling out chairs. In addition, invite other household members to test their normal routes. Small adjustments on the ground cost little. After installation, however, the same change may affect borders, cuts, and drainage.
Preserve one adaptable outdoor room
Household routines change, so at least one zone should accept different furniture without reconstruction. For example, an open paver field can hold play space now and a lounge group later. Therefore, avoid placing permanent borders around every current item. Paver patio zoning ideas remain useful when they organize movement and infrastructure while leaving room for another season of life.
Movable planters, rugs, and lighting can refine that flexible area after installation. In addition, keeping the main utility and drainage paths outside its center protects future options. Document spare pavers and concealed sleeves as well. Consequently, a later layout change can feel intentional without disturbing the patio’s essential structure.
Frequently asked questions
Should every patio zone use a different paver?
No. In fact, one field material with selective borders or rotated patterns often feels more unified. Different pavers can work, but color, thickness, finish, and transitions require coordination. Therefore, use material changes to solve a design need rather than to label every activity.
How do I plan for furniture I have not purchased?
Start with realistic maximum dimensions for the furniture category. Then mark that envelope on the concept plan and avoid custom borders that fit only one exact set. Moreover, standardizing an open rectangular zone preserves choices. Final product dimensions should still be checked before installation.
Can a small patio support dining and lounging?
Yes, when furniture performs more than one role and circulation stays clear. For example, a bench can support dining and casual lounging. However, forcing two full-size sets into a compact footprint usually reduces comfort. Prioritize the most frequent use and let the secondary zone remain flexible.
Where should the main patio walkway run?
The route should connect the most-used door with key destinations without crossing work areas. In addition, it should avoid chair backs and grill operation. Existing steps, gates, drainage, and accessibility goals affect the answer. A full-size ground mock-up makes the best route easier to recognize.
Do borders affect patio maintenance or repair?
Borders create more cuts and transitions, so their layout can influence localized access. Nevertheless, modular units remain individually serviceable when installed correctly. Keep spare pavers from each color or style. Consequently, future repairs have a better chance of preserving the intended design.
Turn the layout into a buildable patio
JaxTeller Brick Pavers designs and installs backyard pavers and patios around the property’s real dimensions and the homeowner’s routines. Therefore, a consultation can connect furniture zones with pattern, border, base, drainage, and future-use decisions. The result is a measured plan rather than an attractive sketch that ignores daily movement.
The National Association of Home Builders offers housing and remodeling resources for homeowners preparing an outdoor project. In addition, any project-specific structural, utility, fire-safety, accessibility, or permitting question should go to a qualified professional or the relevant local authority. Site conditions always control the final plan.
Ready to elevate your outdoor living space? Use our contact page to plan a measured patio layout around your real furniture and routines, then browse the JaxTeller project gallery for ideas. Furthermore, you can see recent work on Instagram and Facebook, or message the team through WhatsApp.
Finally, reach us by phone at +1 407-907-8308, by email at jaxtellerbrickpavers@gmail.com, or in Largo through Google Maps. Contact JaxTeller Brick Pavers at +1 407-907-8308 or jaxtellerbrickpavers@gmail.com for your free estimate!