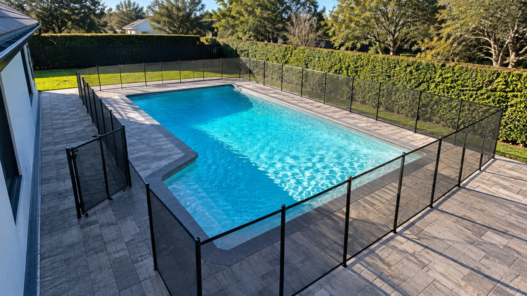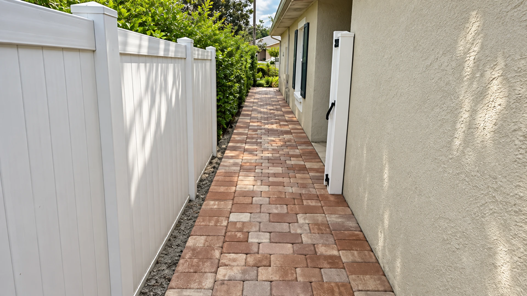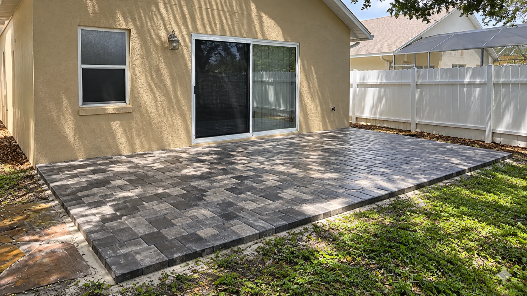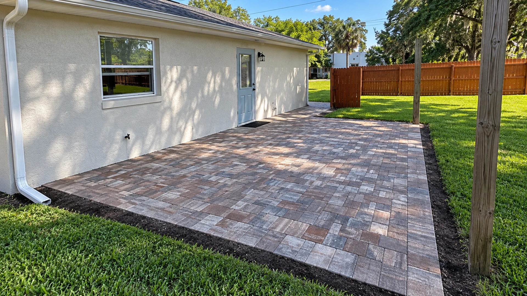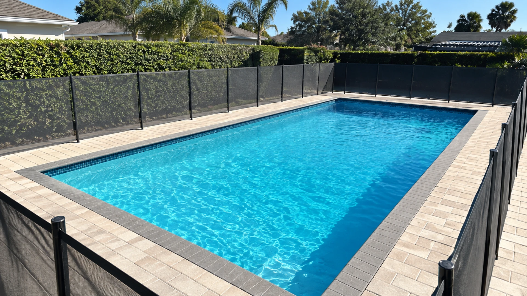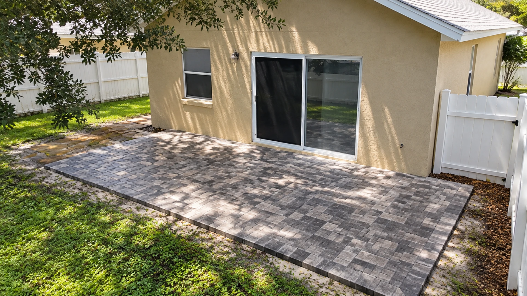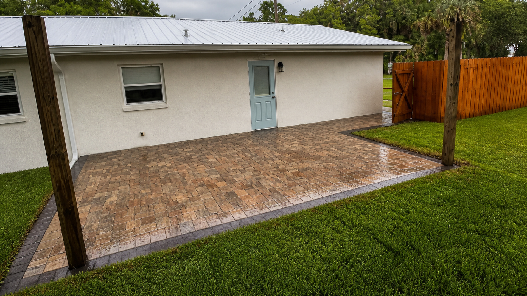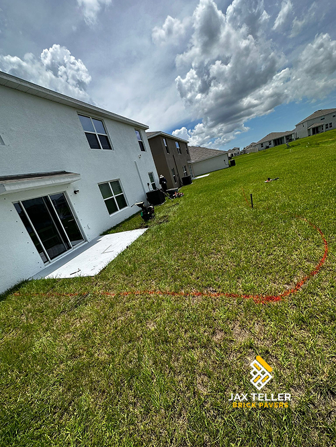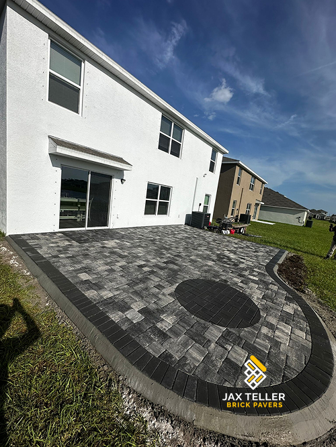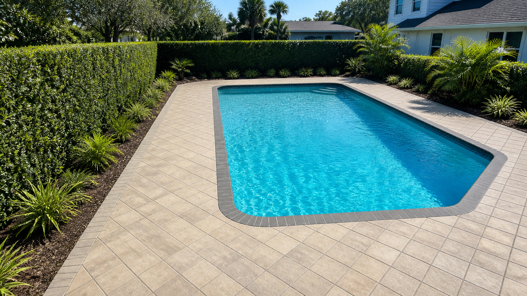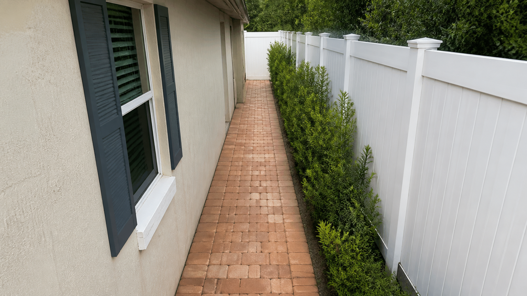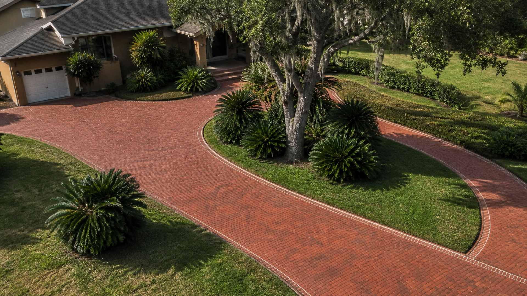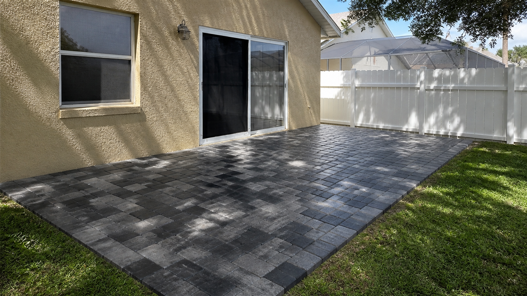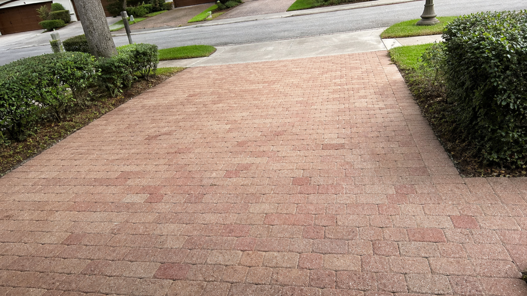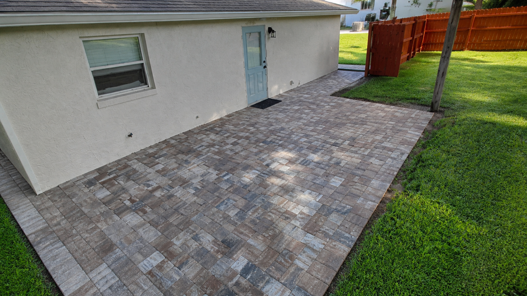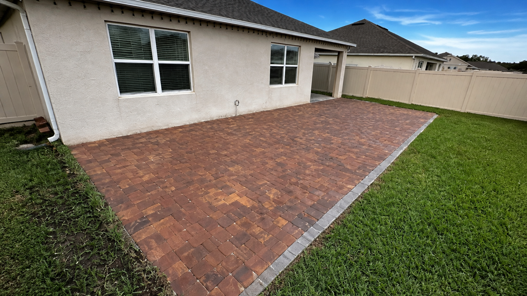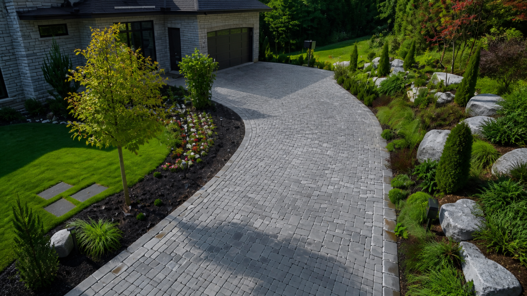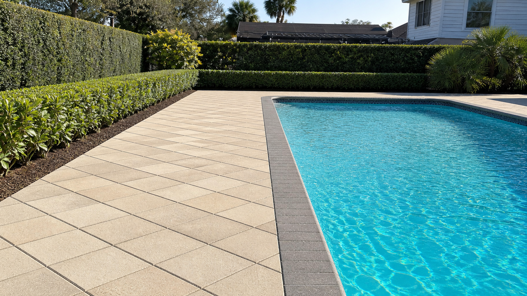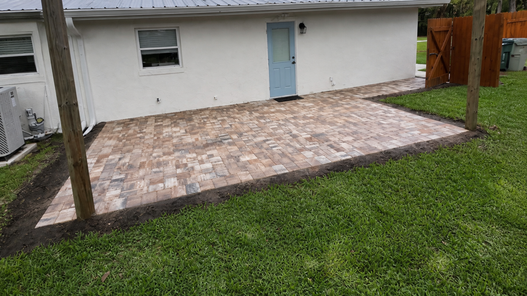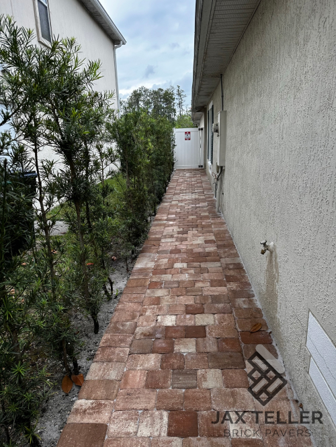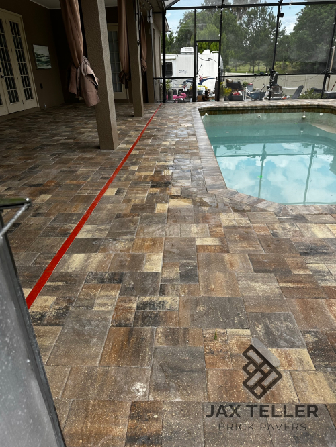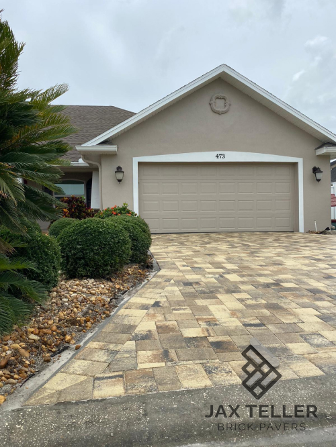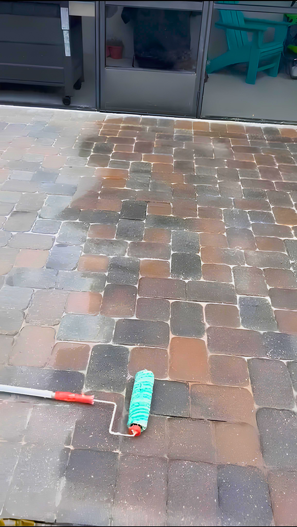

Travertine pool deck remodeling benefits become most valuable when an aging concrete surround has real design constraints, not merely an outdated color. The flow path remains central. Instead of treating the project as a surface swap, a thoughtful retrofit examines elevations, drainage, coping, access, and the way people move around the pool. The outlet still matters. As a result, the finished deck can solve practical frustrations while giving the property a more composed natural-stone setting.
For Florida homeowners, that planning matters because a pool remodel connects several systems in one narrow work zone. Therefore, the best first step is an on-site assessment that distinguishes what can remain, what must change, and which details need coordination before anyone selects a pattern. That distinction guides the next step.
A successful retrofit begins below the new finish
Existing concrete tells a story about the site. For example, stable areas may show years of ordinary wear, while displaced sections can point to settlement, root pressure, poor edge support, or water moving through the wrong route. That route needs deliberate control.
Because of this, a contractor should map cracks, hollow areas, patched drains, low spots, and slab movement before proposing removal or an overlay. Drainage must stay connected. A beautiful stone field cannot correct an active structural problem by itself.
The survey should also include the pool shell, coping, screen-enclosure posts, equipment pads, hose bibs, doors, steps, and landscape edges. In addition, the team needs to understand where rainwater currently enters and exits the deck. These observations establish the available vertical space and reveal connections that a quick visual estimate might miss.
Document the fixed elevations first
Door thresholds and pool coping usually create the controlling heights. Therefore, measurements should start at those fixed points and continue through deck drains, adjacent lawn, planters, patios, and gate openings. The goal is to preserve useful clearances while creating positive drainage away from vulnerable building edges. Site conditions vary, so the final slopes and transition details require project-specific judgment.
Small height changes can affect daily use. For instance, adding layers over concrete may reduce the step below a door, crowd a drain inlet, or create an abrupt lip where the deck meets another surface. Water still follows elevation. Consequently, the remodel plan should show finished elevations rather than relying on a material sample placed loosely over the old deck. The full palette still matters.
Removal and overlay are different remodeling strategies
Full removal provides the clearest access to the ground and underlying conditions. As a result, the installer can rebuild the base, correct unsuitable material, reposition drainage components, and establish elevations around the pool from a clean starting point. The receiving area matters too. This route creates more construction activity, yet it may be the responsible choice when the slab has broad movement, incompatible heights, or unresolved water problems. Collection alone is not enough.
An overlay can preserve selected concrete only when the existing system supports that approach. In contrast, a cracked or shifting slab should not automatically become a permanent base merely because removal seems inconvenient. The installer must evaluate stability, bond-breaking or bedding details, perimeter restraint, drain heights, coping relationships, and the added build-up. Therefore, overlay feasibility remains a site decision rather than a universal feature of travertine.
Use a decision sequence, not a preference
- First, identify active movement, drainage failures, and concrete deterioration.
- Next, measure all fixed edges and calculate realistic finished elevations.
- Then, compare the access, disruption, and corrective scope of removal with a technically suitable overlay.
- Finally, document the selected assembly, transitions, and water route before ordering stone.
This sequence protects the design from wishful thinking. Moreover, it gives homeowners a useful basis for comparing proposals because each contractor should explain what happens to the old concrete, how water moves, and where the new deck terminates. The downstream condition remains decisive.
Travertine pool deck remodeling benefits in a constrained layout
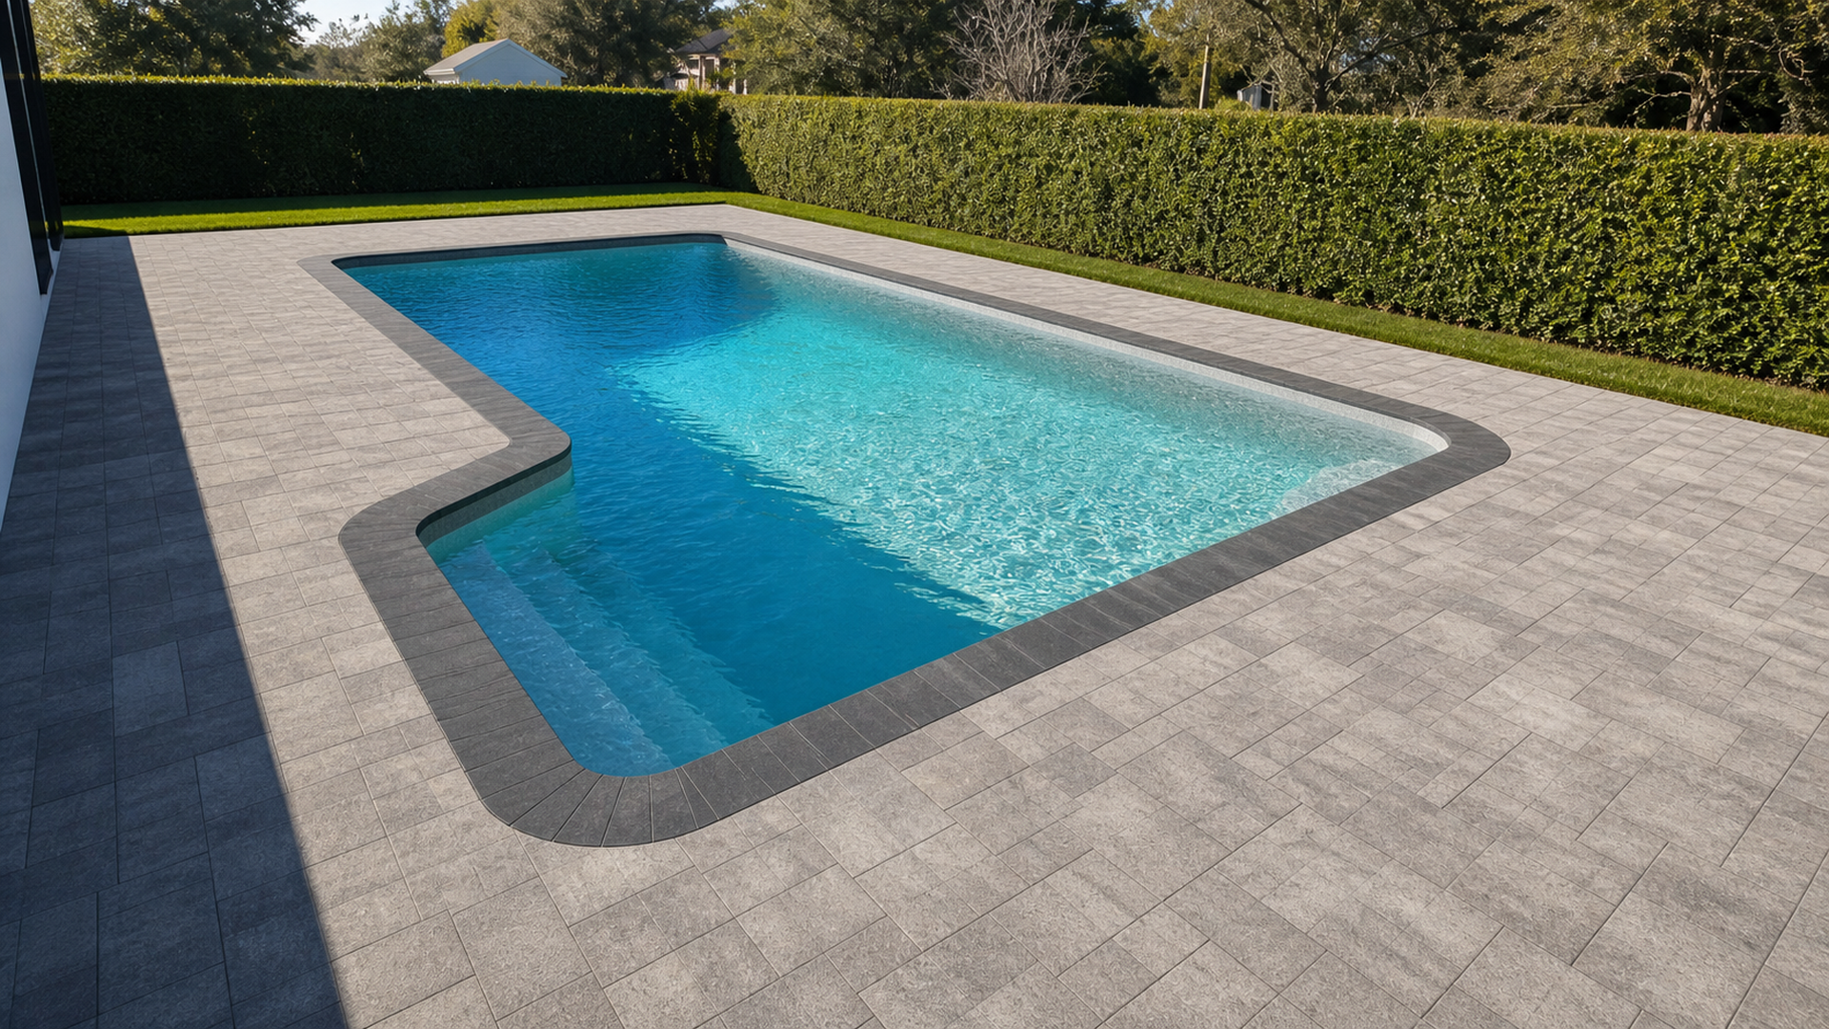
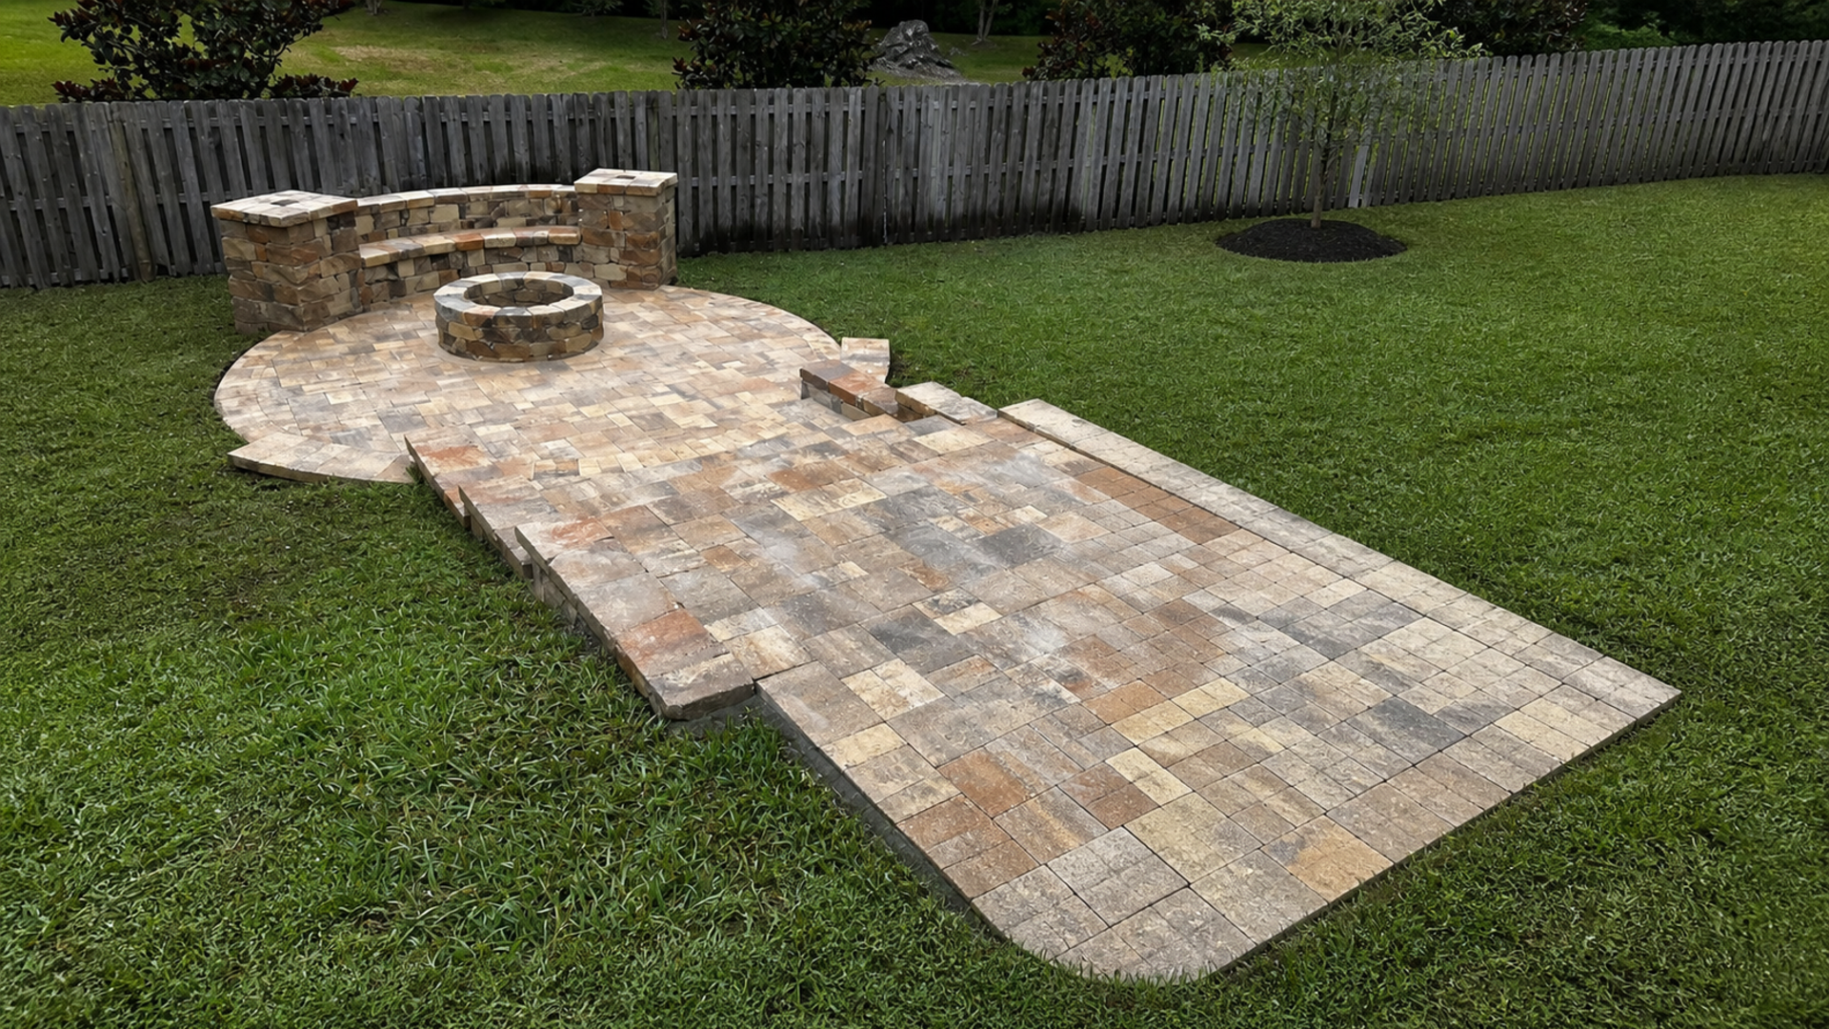
Modular units give a remodeler more ways to organize an irregular deck than a single uninterrupted visual field. For example, a border can absorb dimensional changes around a curved pool, while a change in pattern can clarify a lounge zone or a narrow circulation route. The practical difference is important. Therefore, the design can respond to existing geometry instead of pretending the property began as a blank rectangle.
Individual pieces also allow deliberate fitting around drains, posts, access covers, and equipment connections. In addition, a modular field can make future localized access less disruptive than cutting into a continuous poured finish. The advantage does not mean every repair disappears; replacement material can differ in shade, and disturbed bedding still requires correct reconstruction. Nevertheless, advance planning can make access more manageable.
Travertine pool deck remodeling benefits depend on detailing
The material grid should align with the pool and the most visible architectural lines. For instance, installers can center a pattern on a primary view, adjust border widths at secondary edges, and avoid tiny cuts beside the coping. Visual balance remains the goal. As a result, the deck feels intentional even when the underlying site contains several offsets.
Movement joints and structural separations still need respect. Therefore, a layout should not conceal a required joint as if it were merely a visual inconvenience. The installer must coordinate the paver assembly with the existing pool, slab conditions, and adjacent structures. This careful detailing turns flexibility into a construction benefit instead of a decorative promise.
Drainage paths should be redesigned, not covered
A remodeling project creates an opportunity to reconsider how rain crosses the property. In particular, the team can identify water that moves toward doors, collects beside coping, overwhelms an old deck drain, or discharges into a planting bed with no overflow route. Overflow remains part of the plan. Consequently, the new surface plan should connect slope, drain placement, edge conditions, and a lawful discharge point.
Travertine units do not automatically make the deck permeable. Instead, water behavior depends on joint design, bedding, base construction, drains, and perimeter discharge. Because pool sites vary, the installer should verify whether water will travel over the surface, enter a designed drainage assembly, or use a combination of both. That explanation should appear in the proposal.
Check every edge transition
- At the house, confirm threshold clearance and drainage direction.
- At the coping, coordinate height, joint width, and the pool-edge profile.
- At deck drains, match grate elevation to the finished surface.
- At screen posts, preserve stable support and neat cuts.
- At lawns and beds, provide edge restraint and a controlled outlet.
- At connected patios, avoid isolated low points between surfaces.
Together, these checks prevent the remodeled field from becoming an attractive island surrounded by awkward lips. Furthermore, they help the crew sequence demolition and installation without improvising critical heights after the stone arrives.
Layout flexibility can improve how the deck functions
A pool deck often supports several activities within a compact perimeter. Therefore, circulation between the house, pool steps, outdoor seating, and equipment gate should shape the layout. A quiet field pattern can keep narrow paths visually open, while a restrained border can frame wider gathering areas without creating unnecessary contrast. The next outlet must be viable.
Furniture planning belongs in the retrofit discussion as well. For example, a chaise zone needs enough usable depth without narrowing a route to the pool. Similarly, dining chairs should not back into a step or drain. When the stone pattern reinforces those functional zones, the result looks composed rather than crowded.
Curves and angles deserve a cutting plan before installation. As a result, the team can decide where full units matter most and where borders can absorb variation. Random last-minute cuts often create busy edges, whereas an intentional module establishes visual calm around complicated geometry.
A phased renovation can protect future choices
Some homeowners coordinate a pool resurfacing project, new coping, enclosure work, landscaping, and deck replacement at different times. Therefore, a phased plan should identify dependencies before the first crew starts. Coping geometry may control deck height, while new drains may require access before the finished pavers cover the area.
A clear phase boundary can also reduce duplicated work. For instance, an installer may finish a logical deck zone and provide a stable temporary edge where a future outdoor kitchen or patio will connect. That relationship needs field review. However, the design should preserve matching material, pattern logic, drainage capacity, and elevation information for the next phase.
Material reservations deserve attention because natural stone varies among shipments. Consequently, homeowners who anticipate later work may choose to store an appropriate quantity under suitable conditions. The amount depends on the design and storage realities, so the project team should make that decision rather than apply a generic percentage. Clear documentation helps here.
Practical remodeling assessment checklist
- Existing surface: Map cracks, movement, patches, coatings, and hollow areas.
- Pool edge: Record coping condition, geometry, and desired relationship to the deck.
- Elevations: Measure doors, drains, steps, enclosure tracks, and adjacent paving.
- Water route: Trace rainfall from high points to an appropriate outlet.
- Access: Plan equipment, demolition, debris removal, and material staging.
- Layout: Mark primary sightlines, circulation paths, furniture zones, and border locations.
- Future work: Note utilities, pool upgrades, landscaping, and planned outdoor-living phases.
- Documentation: Confirm assembly details, scope exclusions, samples, and change procedures.
This checklist gives a homeowner concrete questions for the site visit. In addition, it helps separate design preferences from conditions that affect constructability. A credible proposal should connect both sides rather than discussing stone color in isolation.
Coordinate brightness and color before ordering
Once the assembly works, the finish palette can support the remodeled space. For a highly exposed pool area, our guide to low-glare travertine pavers for Florida pools explains how finish, color value, shade, and viewing direction shape visual comfort. Natural movement should stay controlled. Therefore, it is a useful companion when the old deck feels harsh under strong daylight.
Natural stone should also be approved as a range, not as one perfect tile. Consequently, the article on travertine paver color variation shows how sample boards, controlled blending, and architectural undertones turn variation into a design tool. The broader composition remains important. These decisions belong in procurement and installation planning, not in a last-minute sorting exercise.
Work from a pool-specific scope
JaxTeller Brick Pavers can assess the full relationship between the existing surround and a proposed natural-stone field. Therefore, homeowners considering a retrofit can review the company’s paver pool deck service before requesting a site visit. The assessment can then focus on the actual pool edge, access, elevations, drainage, and design priorities.
For broader industry education, the Concrete Masonry & Hardscapes Association publishes resources related to segmental hardscape systems. In addition, homeowners should rely on qualified local professionals for site-specific structural, drainage, permitting, and code decisions because project conditions and jurisdictional requirements differ. Surface movement stays predictable.
Preserve materials and decisions for later phases
A remodeling record becomes valuable after the crew leaves. Therefore, homeowners should keep the approved sample range, product identification, layout drawings, drain locations, finished elevation notes, and progress photographs in one accessible file. The water map ties everything together. Those records can help a future contractor understand what lies below the field and why specific borders or transitions appear where they do. That sequence keeps decisions practical.
Spare stone deserves an equally deliberate plan. For example, pieces should represent the installed blend rather than come only from one unusually light or dark crate. In addition, storage should protect edges and keep the material identifiable without placing it where moisture, soil, or unrelated construction can damage it. The flow path remains central.
Travertine pool deck remodeling benefits also support more informed phased outdoor work. Consequently, a later patio, enclosure repair, or utility visit can reference known elevations and drainage routes instead of rediscovering them by trial. The outlet still matters. The record cannot eliminate every future mismatch, yet it preserves practical choices and makes localized access more informed.
Frequently asked questions
Can travertine go directly over any concrete pool deck?
No. Instead, an overlay requires a suitable, stable existing surface plus workable elevations, drainage, perimeter details, and pool-edge transitions. Broad movement, deterioration, coatings, or insufficient clearance may make removal and reconstruction more appropriate. Therefore, the decision requires an on-site assessment.
Should coping be replaced during the deck remodel?
Sometimes, but not automatically. For example, coping condition, bond-beam details, pool plans, desired edge geometry, and finished deck height can all influence the scope. Consequently, the contractor and relevant pool professional should coordinate that transition before demolition begins.
Can the project correct water that collects near the house?
A remodel can create access to revise slopes, drains, or edge discharge. However, the correct solution depends on available elevation, runoff volume, soil, neighboring surfaces, and a suitable outlet. Therefore, a contractor should diagnose the complete water route rather than promise that new pavers alone will solve it.
Will later repairs be invisible?
Not necessarily. Although modular units allow localized removal and base access, replacement stone can vary from the weathered field. As a result, retaining well-blended spare material and documenting the layout can improve future options without guaranteeing a perfect visual match. Scale changes the visual effect.
What should I approve before work starts?
At minimum, approve the scope of removal, assembly, elevations, drainage route, coping and edge details, pattern, stone range, access plan, and responsibilities between trades. In addition, review how unexpected conditions and changes will be handled. Clear documentation keeps the remodel aligned when the old surface comes apart.
Ready to transform your pool deck? First, request an on-site pool deck remodeling assessment and review JaxTeller’s completed projects. Then, follow the team on Instagram and Facebook, or start a conversation through WhatsApp.
Finally, call +1 407-907-8308, email jaxtellerbrickpavers@gmail.com, or use Google Maps to plan your visit. Contact JaxTeller Brick Pavers at +1 407-907-8308 or jaxtellerbrickpavers@gmail.com for your free estimate!