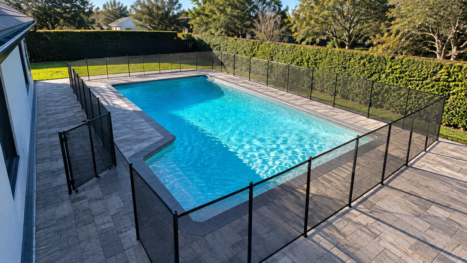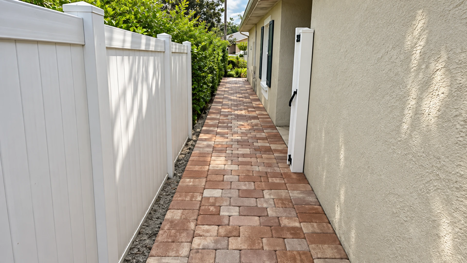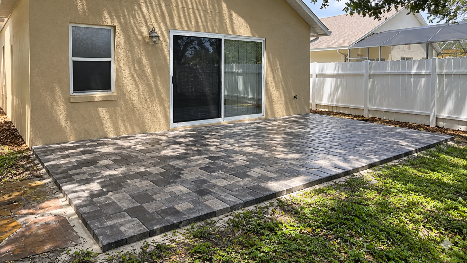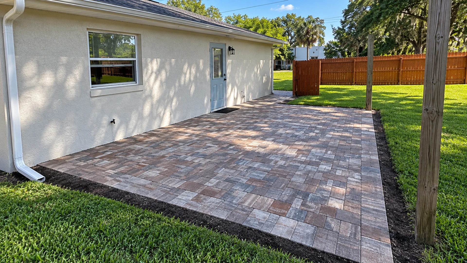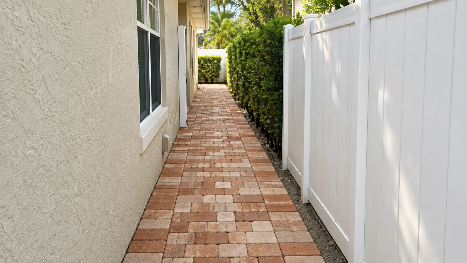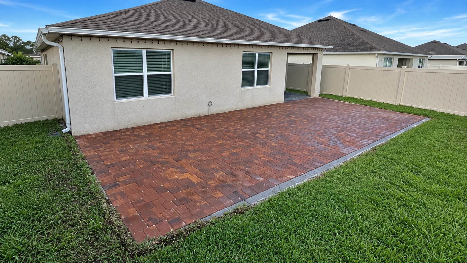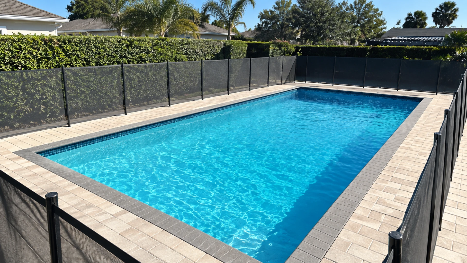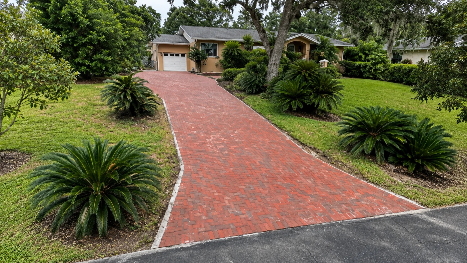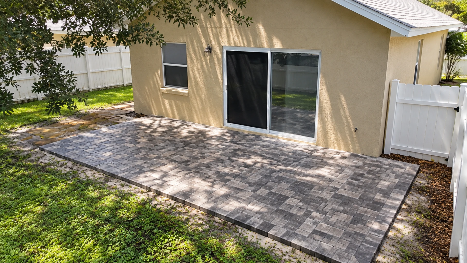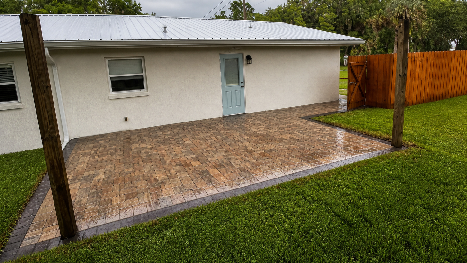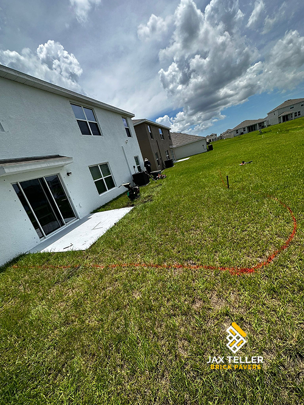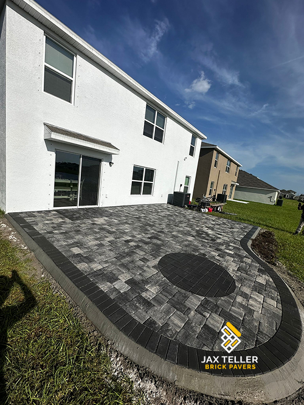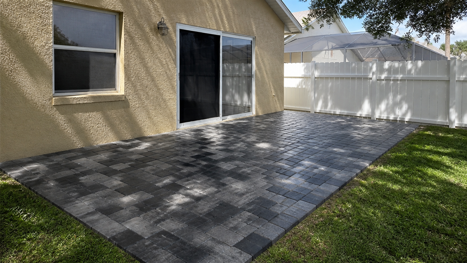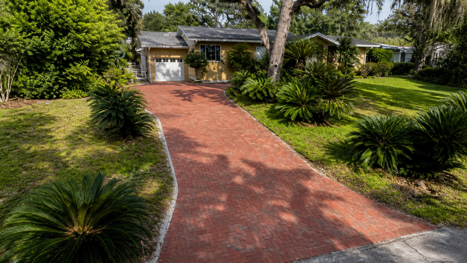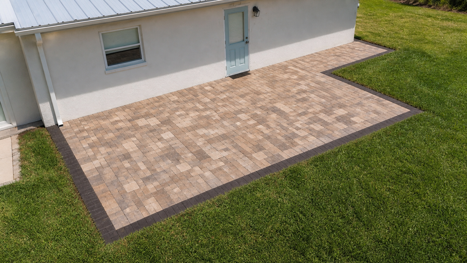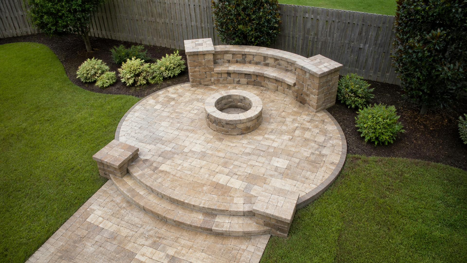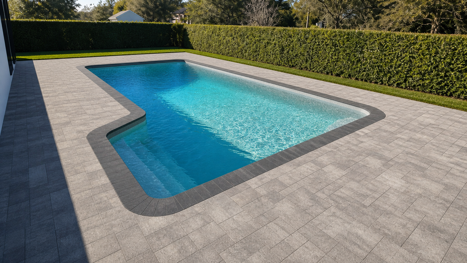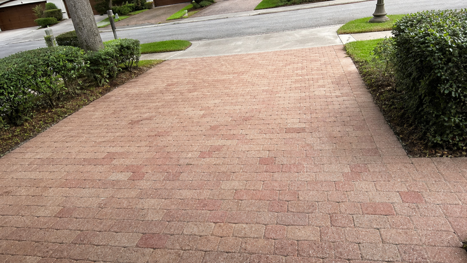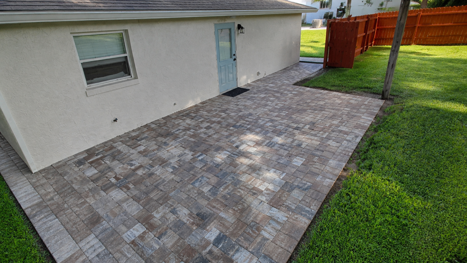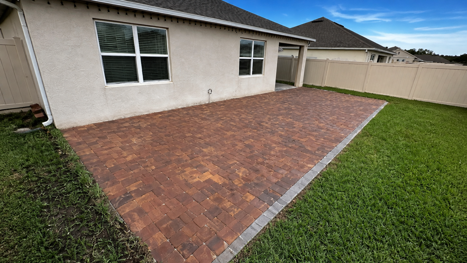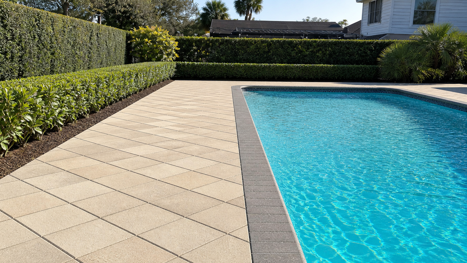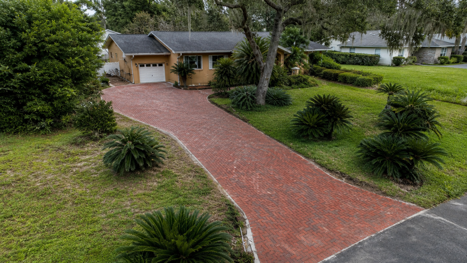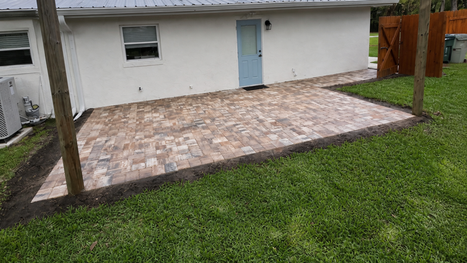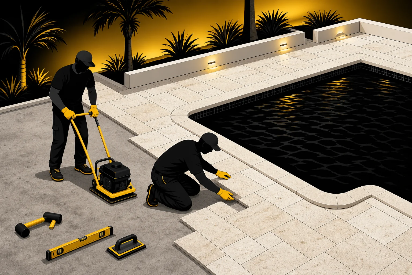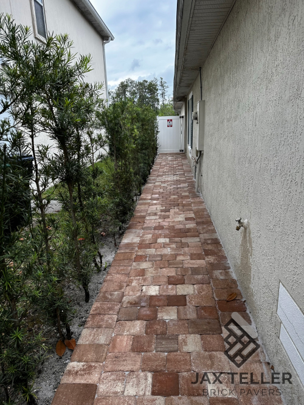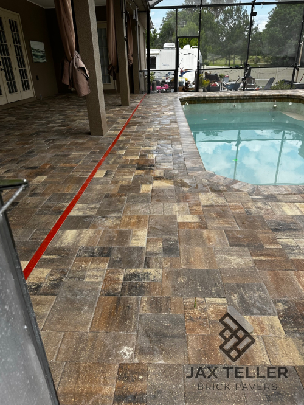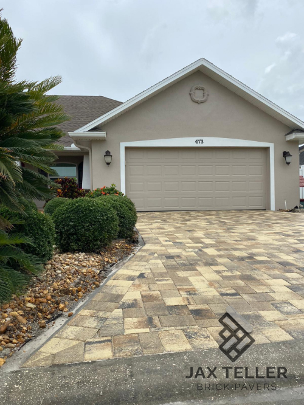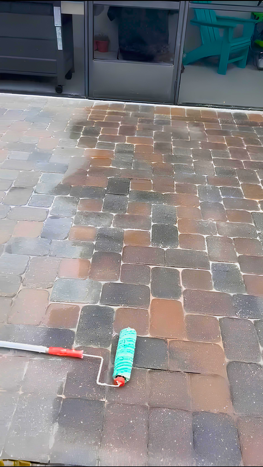

Travertine paver drainage benefits appear when modular stone works with planned slope, drains, base support, stable edges, and a lawful discharge route. Therefore, travertine alone does not make a pool deck permeable or solve stormwater problems. Its modular format can support precise grading and localized access, but the complete assembly controls water. Florida summer storms make that distinction essential.
A well-designed deck manages ordinary rainfall before water reaches doors, equipment, vulnerable edges, or the pool rim. In addition, it anticipates what happens when a drain receives more water than usual or debris restricts an inlet. The plan should show primary flow and an overflow route. Without both, a beautiful surface may still send water toward the wrong place.
What travertine paver drainage benefits actually mean
Modular units let an installer adjust the surface plane across individual courses while preserving a coherent pattern. Consequently, the deck can guide water toward selected drains or edges when the underlying elevations support that intent. Individual pavers can also be lifted later for localized investigation. These advantages depend on competent design and installation rather than material identity.
Travertine pavers typically include joints, yet those joints should not become an automatic infiltration claim. For example, joint material, bedding, base, subgrade, compaction, and maintenance all affect how water behaves. Some assemblies intentionally drain through the surface, while conventional assemblies primarily shed water across it. The project specification must identify which system is being built.
Define travertine paver drainage benefits by system
First, identify every source that can reach the deck. Rainfall is obvious, but roof valleys, downspouts, screen-enclosure channels, raised planters, irrigation, and adjacent grades may add concentrated flow. Then map doors, pool features, equipment, neighboring property lines, and low areas. This source-and-receptor map gives the drainage design a practical foundation.
- Surface plane and direction of ordinary runoff
- Deck drains, channels, catch points, and accessible inlets
- Roof and enclosure discharge entering the hardscape
- Base and bedding materials appropriate to the specified assembly
- Edge restraints that remain stable without trapping water
- Approved outlet or landscape receiving area for collected flow
- Secondary overflow path when the primary route cannot keep up
- Access points for inspection, cleaning, and localized correction
However, a blog cannot specify elevations or capacity for a particular property. Soil, pool construction, lot grading, outlet availability, and local requirements vary. Therefore, a qualified designer, drainage professional, pool professional, or local authority may need to resolve project-specific questions. The paver layout should implement that direction accurately.
Start with a continuous surface plane
Water follows elevation, including small depressions that the eye may overlook when the deck is dry. As a result, the proposed plane should be measured from fixed features rather than judged by appearance. Door thresholds, coping, drain tops, enclosure tracks, steps, and neighboring surfaces establish critical limits. A plan must connect them without creating abrupt or unsafe transitions.
Complex pool shapes often require more than one plane. For instance, a raised spa, curved deck, and covered lanai may send water toward different collection points. Each plane should meet the next through a controlled ridge, valley, or drain condition. In contrast, an accidental twist can produce a diagonal puddle that cuts across circulation.
During installation, straightedges, levels, and elevation references help verify progress. Moreover, checks should continue after compaction because seating the pavers can change the finished plane. The crew should test transitions around drains and fixed edges before completing a large area. Early correction avoids dismantling finished courses.
Coordinate slope with pool-edge geometry
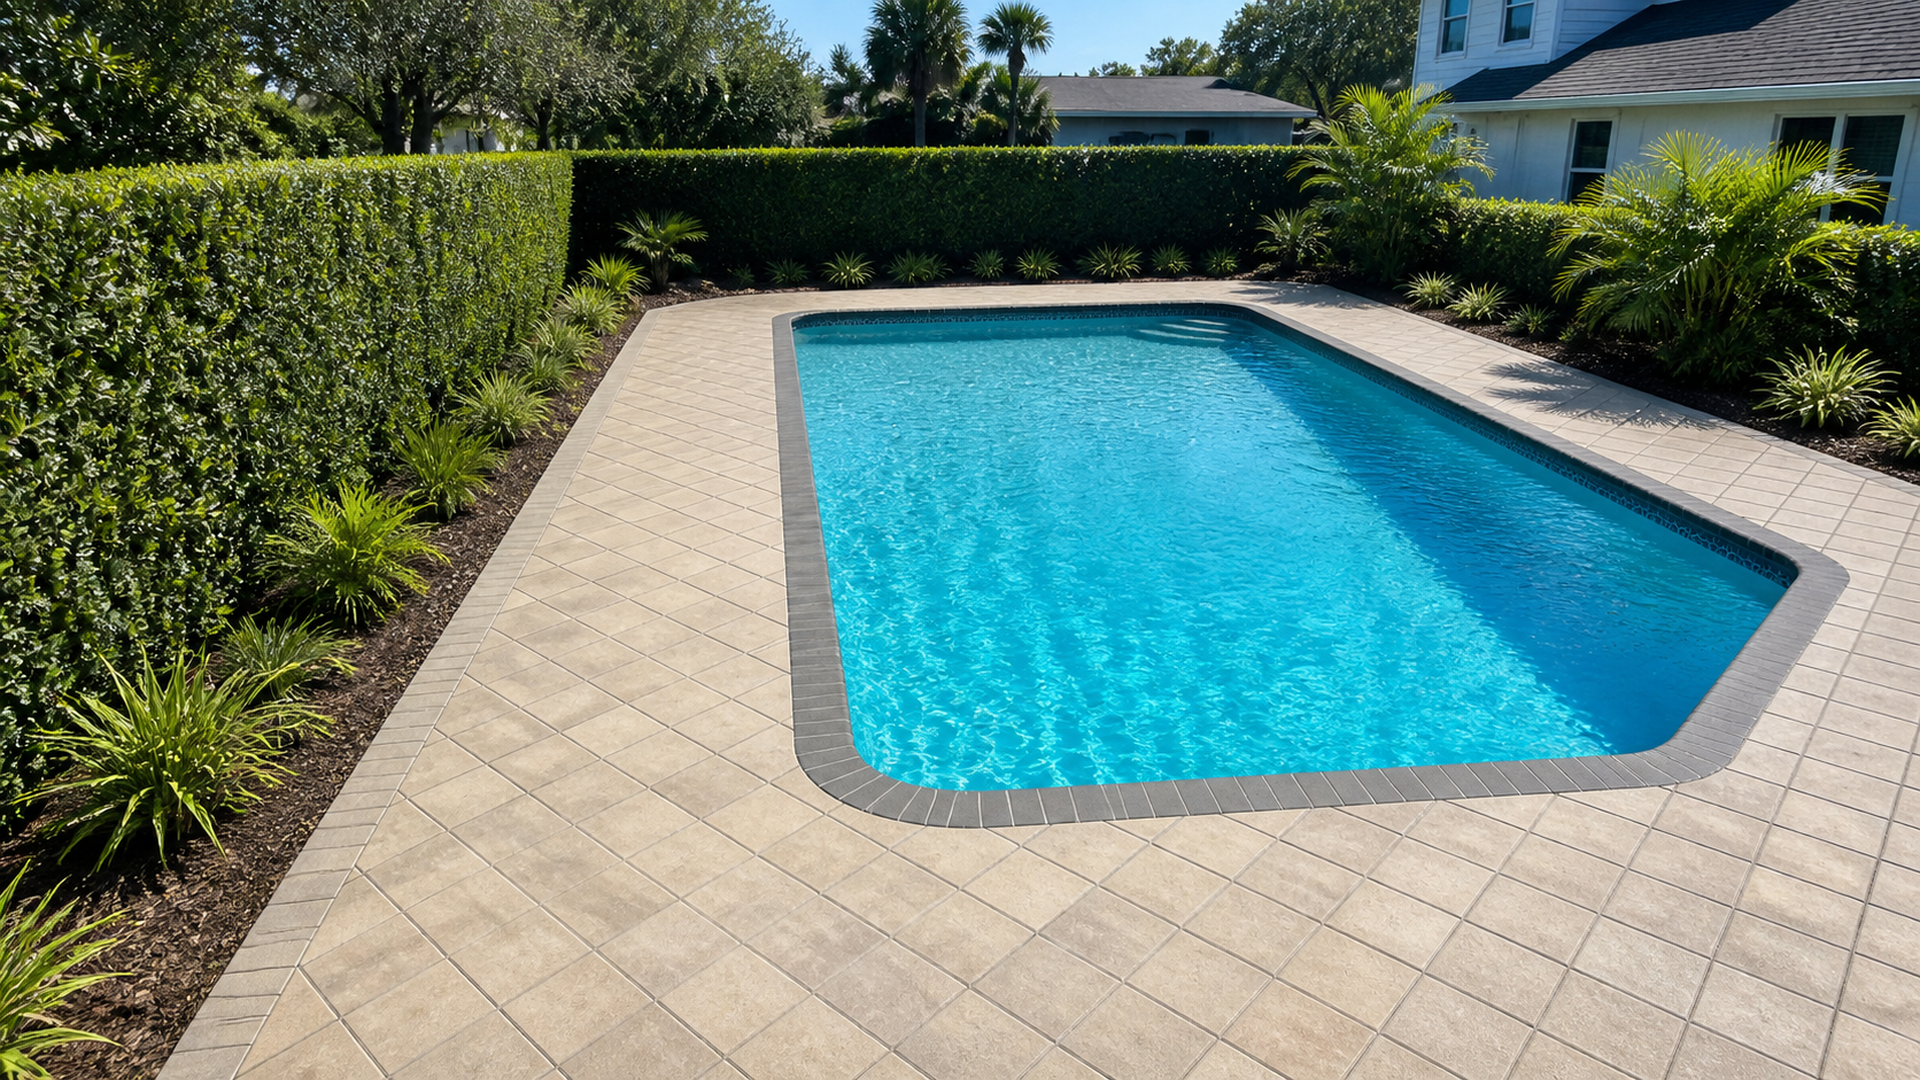
Pool coping creates a prominent fixed reference, but it should not become the default destination for deck runoff. Therefore, the pool and deck teams must coordinate their elevations and movement details. Our guide to travertine pool coping and deck pavers explains how the rim and field can share one planned transition. Drainage is one of the most important parts of that coordination.
Curves make this work more nuanced because the coping line changes direction while the broader deck may follow another axis. Consequently, installers need enough layout control to avoid low pockets at wedge-shaped cuts. A representative mock-up can help. Still, the approved elevations must guide the final work.
Use drains as accessible components
A drain performs only when water can reach its inlet and continue through a functioning outlet. Therefore, the grate elevation, surrounding cuts, pipe path, and discharge location all matter. A drain placed at a visual low point may still fail if the connected line has problems. The system needs inspection from inlet to destination.
Linear drains can create a clear break between planes, while point drains collect from several directions. However, neither option fits every design. The deck geometry, expected sources, access, outlet, and selected products determine the appropriate approach. Decorative grate selection should follow hydraulic and maintenance decisions, not replace them.
In addition, the layout should make drain cleaning practical. Furniture, planters, and permanent cabinets should not conceal important inlets. Removable grates need usable access. After storms, homeowners should be able to observe whether debris accumulated and whether the outlet continued to function.
Integrate drains without awkward stone slivers
Drain locations influence the paver module, so the two layouts should develop together. For example, a narrow channel can align with a border or pattern break. Point drains can center within deliberate cuts instead of landing near a fragile corner. This coordination improves appearance and gives surrounding units better support.
Nevertheless, visual alignment cannot move a drain away from the hydraulic low point without redesigning the plane. Function remains the controlling factor. Therefore, adjust the paver pattern around the approved drain location when necessary. A clean custom cut looks better than a conveniently aligned inlet that misses the water.
Build base and edges for stable water management
Surface drainage can deteriorate when supporting layers settle. Consequently, base material, thickness, preparation, and compaction should suit the site’s design and loading. Soft pockets can create low areas that capture water, and the water can then worsen migration at vulnerable locations. Stable support helps preserve the intended plane.
The bedding layer should provide a consistent setting course rather than correct major base errors. Therefore, crews should not create drainage by piling bedding under selected pavers. Controlled base elevations come first. Then the bedding and units follow that shape with uniform support.
Edges require equal attention because escaping bedding can contribute to settlement. However, an edge detail should support the field without acting as an unintended water barrier. The approved design may direct surface flow across, through, or toward an edge feature. Material interfaces and landscape grades must support that intention.
Plan an overflow route before the storm
A primary drain can become restricted by leaves or receive concentrated flow during intense weather. Because of this, the surrounding elevations should provide a secondary route that avoids sensitive areas. The overflow path may remain dry most of the time. Its value appears when the ordinary collection route becomes unavailable.
Do not direct overflow toward a building opening, pool equipment, unstable slope, or neighboring property. Instead, identify a lawful receiving location through site-specific planning. Local stormwater rules, easements, and lot conditions may affect the answer. Therefore, professional or municipal guidance can be necessary before modifying discharge.
Landscape areas can sometimes support a broader property strategy, but soil and plantings need suitable design. Moreover, mulch, loose soil, and roots should not migrate back onto the deck or block the outlet. A hardscape-to-landscape transition must remain observable. Hidden discharge makes future diagnosis harder.
Use modular access for targeted diagnosis
One practical advantage of pavers is the ability to lift selected units without sawing through a continuous slab. As a result, a crew may access a drain connection, correct localized bedding loss, or inspect a suspicious low area. The surrounding material can often return after the repair. That access does not guarantee an invisible result, but it supports targeted work.
Keep a project record with drain routes, outlet photographs, base details, product information, and labeled spare stone. In addition, photograph concealed components before the deck closes. These records reduce guesswork when another professional investigates a future issue. They also help protect the original pattern during resetting.
For an existing concrete deck renovation, drainage planning should happen before removal or overlay decisions. Our article on travertine pool deck remodeling benefits discusses how fixed thresholds, transitions, and existing surfaces affect the retrofit. Therefore, a new stone finish should follow a verified water-management plan rather than preserve old low points.
Storm-focused design review checklist
- Map every water source: include rainfall, roof discharge, enclosures, irrigation, planters, and adjacent grades.
- Protect sensitive points: record doors, pool edges, equipment, walls, slopes, and neighboring boundaries.
- Define the assembly: state whether the system sheds surface water or uses an engineered infiltration approach.
- Set fixed elevations: coordinate thresholds, coping, drains, steps, tracks, and landscape transitions.
- Draw primary flow: show each surface plane leading to an accessible inlet or approved edge.
- Trace the outlet: verify where collected water goes after it leaves the visible deck.
- Provide overflow: preserve a secondary route away from vulnerable areas.
- Verify construction: check base, bedding, edge support, drain cuts, and final plane during installation.
- Document access: save photographs, spare pavers, drain routes, and maintenance information.
After construction, observe the deck during safe normal rainfall. Then note inlet behavior, unexpected puddles, edge erosion, or overflow. In addition, check the surface again after debris has fallen. Early observation can identify a blocked grate or minor grade issue before repeated storms complicate it.
Read the sequence of a storm, not one snapshot
Drainage conditions change from the first minutes of rain through the period after clouds pass. At first, dry joints and landscaping may accept some water, while roof discharge soon adds concentrated flow. Then debris can move toward grates as wind and runoff continue. Therefore, travertine paver drainage benefits should be evaluated across that sequence rather than from one photograph of a wet deck.
Homeowners can observe from a safe covered location and record where water first appears, which inlet receives it, and what remains afterward. However, never enter lightning, deep water, or a flooded equipment area to investigate. In addition, avoid lifting grates during unsafe weather. A time-stamped video taken from safety can give the contractor useful evidence later.
After conditions become safe, inspect the overflow path and the landscape at the outlet. Look for displaced mulch, washed joint material, or a new low spot. Moreover, compare the result with earlier storms when records exist. Repeating symptoms reveal more than a single extreme event, while a one-time blockage may call for a different correction.
Frequently asked questions
Are travertine paver joints automatically permeable?
No. Joint behavior depends on the complete specified assembly, including joint material, bedding, base, subgrade, and maintenance. Therefore, do not describe a conventional deck as permeable because it has visible joints. An engineered infiltration system requires a deliberate design.
Can I add a drain to an existing travertine deck?
Sometimes, because modular units can provide localized access. However, the new inlet still needs correct elevations, a viable pipe route, and an approved outlet. Existing pool and utility conditions may constrain the work. A site evaluation should define feasibility.
Why does water collect beside my coping?
The adjacent deck may contain a low band, a drain may sit too high, or settlement may have changed the plane. In addition, water may arrive from another source. The cause needs measurement rather than guesswork. Pool-structure concerns should go to the appropriate qualified professional.
Will wider joints improve deck drainage?
Not as a standalone change. Wider joints can affect stability, appearance, and joint-material performance while doing little for a base that was not designed to infiltrate water. Therefore, follow the specified system. Surface slope and approved drains may remain the primary strategy.
What should I inspect after a summer storm?
First, check accessible grates for debris and observe remaining puddles from a safe location. Next, look for washed joints, eroded landscape edges, or displaced material. However, avoid entering flooded areas or opening components during unsafe weather. Call a qualified professional when water approaches electrical or structural systems.
Evaluate the whole drainage path
JaxTeller Brick Pavers evaluates paver pool decks as connected surfaces rather than isolated stone fields. Therefore, a slope and drainage review can consider fixed elevations, drains, edge discharge, settlement, pattern, and access together. When specialized design is required, the paver scope can coordinate with the appropriate professional direction.
The Florida Department of Environmental Protection Stormwater Program provides authoritative state-level context about stormwater management. However, property-specific drainage, permitting, and discharge requirements can involve local agencies and qualified professionals. Homeowners should verify the rules and conditions that apply to their site.
Ready to transform your pool deck? Use our contact form to book a pool deck slope and drainage evaluation, and review the projects page for examples of coordinated outdoor work. In addition, connect with the team on Instagram and Facebook, or send your project details by WhatsApp.
Finally, phone +1 407-907-8308, email jaxtellerbrickpavers@gmail.com, or visit our Largo location through Google Maps. Contact JaxTeller Brick Pavers at +1 407-907-8308 or jaxtellerbrickpavers@gmail.com for your free estimate!