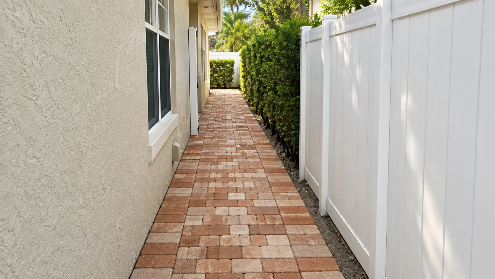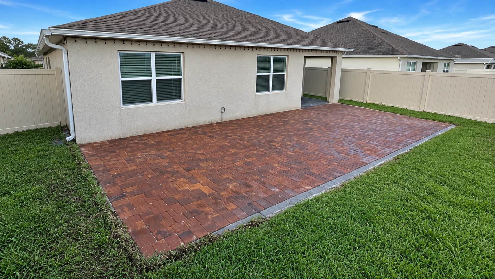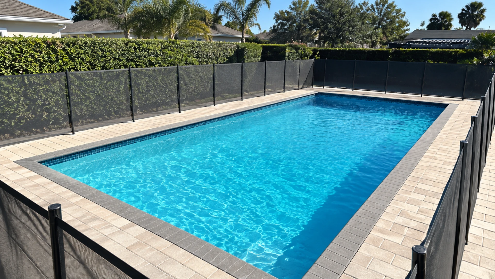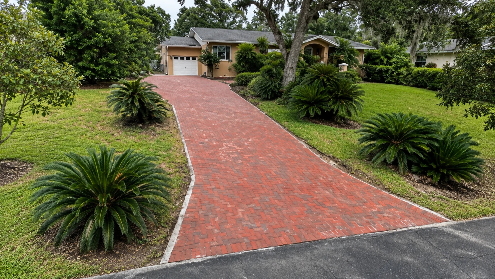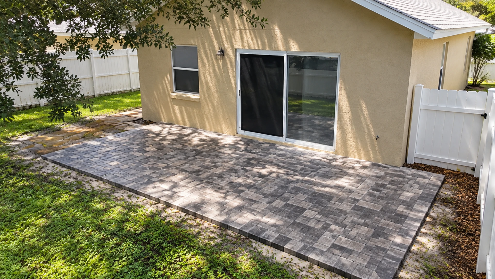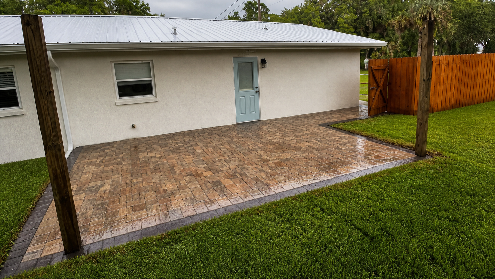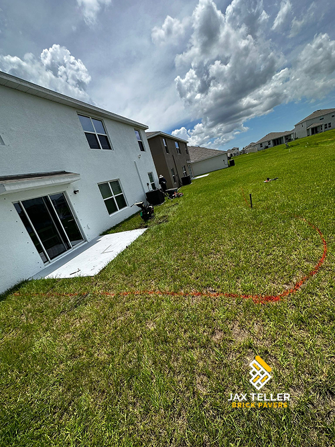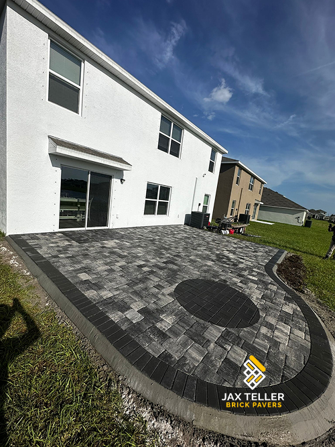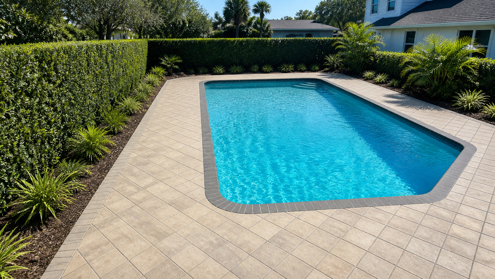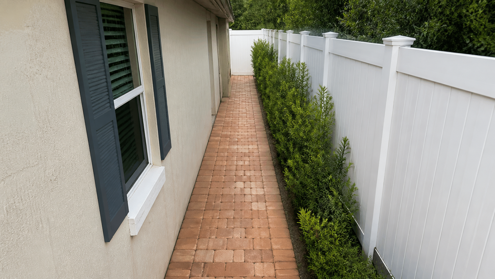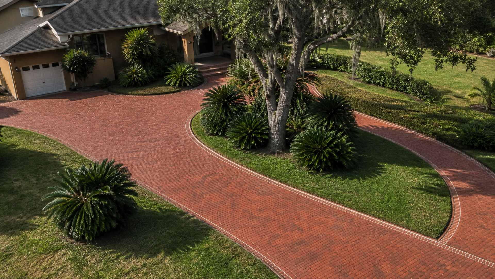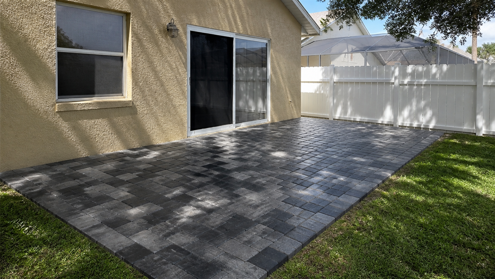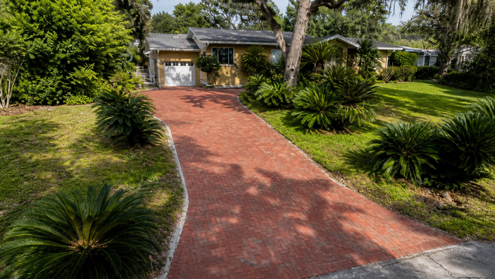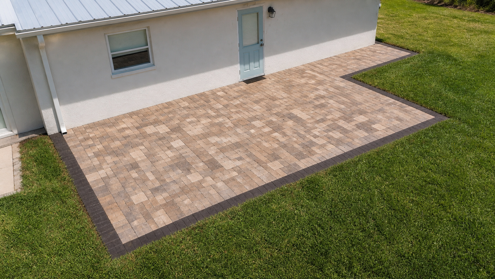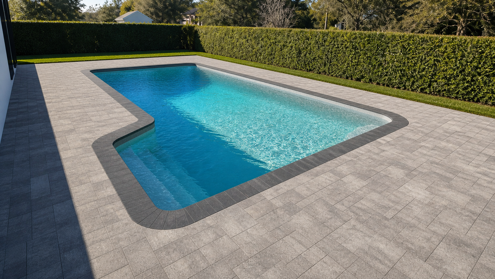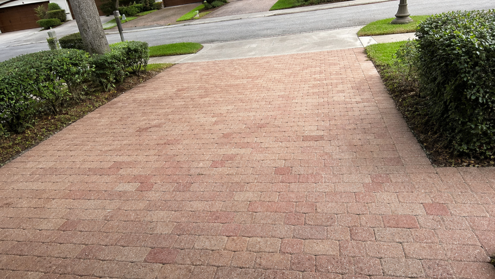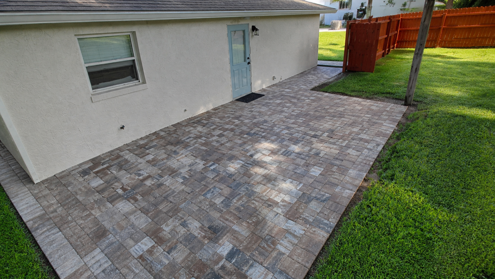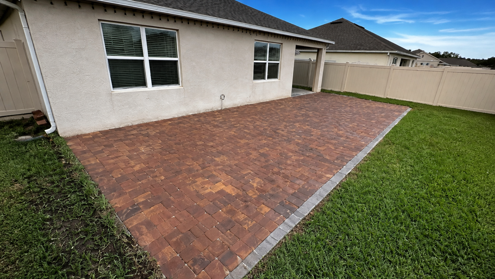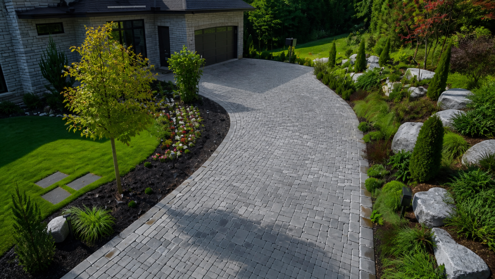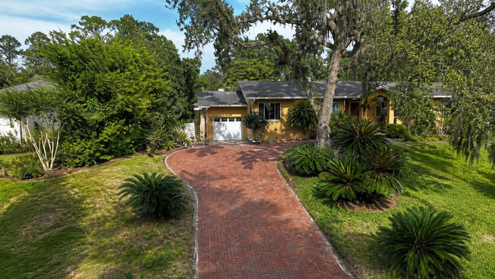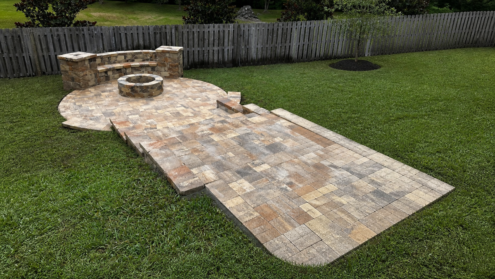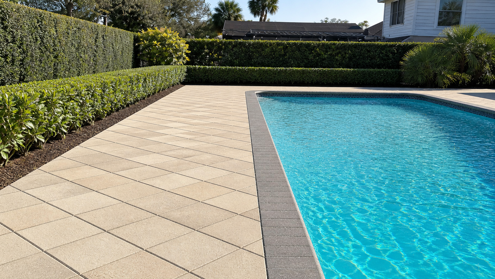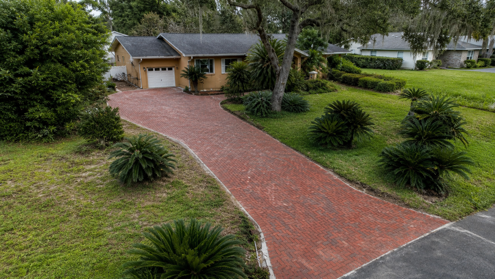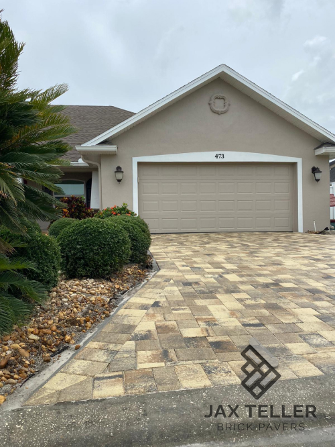

Driveway paver drainage design Florida homeowners can trust begins with a simple question: where will the water go during a hard downpour? Pattern, color, and border choices matter later. First, the plan must connect high points, surface slopes, drains, base layers, garage thresholds, and a suitable discharge path so water does not merely move from one problem area to another. The flow path remains central.
In many existing driveways, recurring puddles reveal only the final symptom. However, the actual cause may sit upstream at a reverse grade, a settled edge, an undersized collection point, or runoff arriving from a roof and side yard. The outlet still matters. Therefore, a useful assessment traces the entire route before recommending a repair.
Read the property before drawing the driveway
A driveway occupies a large connected area between the street and the house. As a result, small elevation decisions can influence where substantial rainfall collects. The site review should begin beyond the paver limits because neighboring walks, lawns, downspouts, gates, patios, and road drainage may all contribute water. That route needs deliberate control.
Visible stains and sediment lines provide useful clues after rain. For example, debris gathered against the garage can show a flow direction that looks harmless when the pavement is dry. Similarly, eroded mulch at a driveway edge may indicate concentrated discharge. Therefore, homeowners should photograph the area during rainfall when it is safe to do so and share those observations during the site visit. Drainage must stay connected.
Map every water source and outlet
- Roof downspouts and valley discharge near the driveway
- Runoff from side yards, patios, and neighboring paved areas
- The public street, gutter, swale, or curb connection
- Low lawn or planting areas beside the proposed pavement
- Garage and entry thresholds that require protection
- Existing inlets, pipes, pop-up emitters, or channel drains
- Utility structures that restrict grading or excavation
This map becomes the drainage concept. In addition, it exposes whether a proposed outlet actually has a lower destination. A drain set into a low spot does little if its pipe lacks dependable fall or ends where water immediately returns. Water still follows elevation.
Driveway paver drainage design Florida grade controls
Water follows elevation rather than the visual direction of a pattern. Consequently, the installer should establish surveyed or carefully measured control points at the garage, street connection, side edges, doors, and planned drains. The receiving area matters too. Those points define whether the driveway can shed water by surface slope alone or needs a collection system.
A consistent plane may drain toward one side, while a crowned driveway can divide flow toward both edges. In contrast, a complex site may use multiple planes that meet at a channel drain. Each choice affects cuts, borders, vehicle movement, and adjacent landscaping. Therefore, the grading concept should precede the decorative layout.
Driveway paver drainage design Florida sites need is three-dimensional
A plan view can show drains and arrows, yet it cannot reveal every vertical conflict. For instance, the driveway may appear to slope away from the garage while a border creates a shallow dam along one side. That distinction guides the next step. Because of this, contractors should check both longitudinal grade and cross-slope through the full vehicle path.
Transitions require special attention where the driveway widens or meets a walkway. Moreover, a smooth vehicle route should not create an isolated pocket beside the pedestrian connection. The finished surface must bring those planes together without abrupt humps, loose edges, or concealed low points.
The garage threshold is a critical control point
Garage water problems often start when the final approach rises, settles, or channels flow directly toward the door. Therefore, the survey should record the slab edge, door seal, wall returns, interior floor, and approach grade. The design can then create a clear protective strategy instead of relying on a new door seal to manage exterior runoff. Collection alone is not enough.
On some properties, surface grade can direct water away before it reaches the building. On the other hand, constrained elevations may justify a channel drain across the approach. That drain must have suitable capacity, support, accessible cleaning points, and a lawful outlet. Consequently, placing a grate at the door without solving discharge is incomplete.
Wheel loads also matter at this transition. For example, a channel and its surrounding pavers should form a stable assembly rather than a weak strip that rocks under tires. The complete assembly still matters. The exact product and installation detail depend on the site and expected use, so a qualified installer should specify them.
Channel drains collect water; they do not erase it
A channel drain can intercept sheet flow across a driveway. However, its performance depends on placement, inlet elevation, grate condition, outlet fall, and downstream capacity. If the surrounding pavers settle below or above the grate, the intended collection line may stop working as designed.
Maintenance access belongs in the design from the start. Therefore, the homeowner should know where sediment collects, how grates lift, and which part of the pipe can be inspected. Landscape debris, joint material, and ordinary dirt can restrict an inlet over time. A visible and serviceable system makes routine observation easier.
Choose the collection location from the flow path
A drain at the lowest existing point may seem logical, but the remodel may establish a better low line. As a result, the design should position collection where the new planes naturally converge. This approach reduces the need to force water around borders or across pedestrian routes.
Multiple small drains are not automatically better than one coordinated system. Instead, each inlet adds connections and downstream demand. The project team should compare the collection area, available outlet, debris exposure, and access before deciding the number and type of drains. The downstream condition remains decisive.
Base construction supports the drainage plan
The base carries vehicle loads and helps preserve the intended surface geometry. Therefore, unsuitable soil, inconsistent excavation, weak edge zones, or poor compaction can eventually alter the grade above. A drain placed perfectly on day one cannot compensate for a driveway that develops settlement beside it.
Base permeability and surface drainage are related but different. For example, some water may enter ordinary paver joints, yet a conventional paver driveway should not be described as a permeable pavement without a complete open-graded system designed for that function. Overflow remains part of the plan. Consequently, the surface route and outlet remain essential unless the project specifically uses a verified permeable assembly.
Separation and drainage details depend on soil, groundwater, traffic, and the proposed system. In addition, buried utilities or tree roots may limit excavation. The installer should explain the planned layers and any site assumptions rather than offer one generic base description for every Florida property. Support below remains essential.
Edges need restraint and a controlled discharge
Driveway runoff often leaves the pavement at an edge. Therefore, that boundary must support the pavers while allowing water to reach a stable receiving area. An edge that discharges onto loose mulch may erode the bed, while an outlet aimed at a neighboring property can create another concern. The next outlet must be viable.
Vegetated areas can sometimes slow and spread surface water. However, they need suitable grade, soil, planting, and an overflow route. A small depressed area without an escape path can simply become a new pond. Because of this, landscaping and paving plans should use the same elevation information.
At the street, local rules and existing public drainage influence what is appropriate. Consequently, homeowners should not alter curbs, swales, or public connections without required review. A contractor can identify the physical constraint, while the applicable authority determines permitting and compliance.
Common drainage shortcuts that create repeat problems
- Filling the puddle only: Adding material to one low spot may push water toward the garage or another depression.
- Installing a drain without an outlet: Collection works only when downstream water can leave reliably.
- Following the old surface blindly: Existing concrete or asphalt may contain the grade error that caused the complaint.
- Using borders as decoration only: Raised or settled border lines can interrupt sheet flow.
- Ignoring roof runoff: A nearby downspout can add concentrated flow to an already burdened area.
- Assuming every joint infiltrates: Conventional paver assemblies still need a deliberate surface drainage plan.
- Skipping edge stabilization: Erosion and lateral movement can disturb the drainage geometry.
These shortcuts often focus on a visible symptom rather than the connected system. Instead, a durable correction starts with elevations, sources, and destination. Then the installer can select the right combination of grading, collection, base correction, and edge work.
Use rainfall observations to improve the scope
A dry-day estimate cannot reproduce every storm condition. Nevertheless, homeowners can provide useful evidence through dated photos, notes about how quickly water appears, and locations where debris accumulates. This information helps the contractor distinguish a brief wet surface from water that repeatedly threatens a building or weakens an edge. Surface movement stays predictable.
Observations should remain practical rather than dangerous. For example, no one should stand in lightning, moving water, or traffic to document a driveway. After conditions become safe, photos of water lines, clogged inlets, and discharge areas can still reveal the route. Therefore, safety takes priority over perfect documentation.
Preconstruction driveway drainage checklist
- Problem record: Photos and locations of garage water, puddles, erosion, and settled areas
- Elevation controls: Garage slab, doors, walkways, street edge, and proposed drain inlets
- Contributing area: Driveway, roof, side yard, and connected hardscape runoff
- Surface strategy: Crown, cross-slope, single plane, or multiple coordinated planes
- Collection: Drain type, grate position, support, and cleaning access
- Discharge: Pipe route or surface outlet with a verified downstream destination
- Base: Excavation, stabilization, compaction, and edge details suited to the site
- Approvals: Local requirements for any work affecting public drainage or regulated areas
A written answer for each line makes proposals easier to compare. Moreover, it reduces the chance that a decorative rendering becomes the only project plan. The pattern can support the grading concept, but it should never substitute for it.
Connect the driveway to the larger stormwater picture
Homeowners interested in reducing runoff beyond the vehicle area can also review our guide to residential permeable paver walkway design. In particular, it explains why infiltration depends on soil, an open-graded assembly, maintenance, and a planned overflow. The walkway and driveway may use different systems while still sharing one property-wide water strategy.
For the driveway itself, JaxTeller Brick Pavers provides paver driveway design and installation with attention to the existing approach and site conditions. That condition needs direct correction. Therefore, a drainage and grade evaluation can happen before homeowners commit to colors, border widths, or laying patterns.
The Florida Department of Environmental Protection stormwater program offers authoritative background on stormwater management in the state. In addition, local requirements and site constraints still govern individual projects, so homeowners should seek qualified guidance for drainage, engineering, code, and permitting questions. The water map ties everything together.
Verify the drainage route after installation
A driveway paver drainage design Florida plan should be verified against the finished construction. Therefore, the team should inspect garage clearance, drain grate elevations, edge outlets, paver alignment, and the continuity of each surface plane before closeout. The flow path remains central. A level placed at isolated points is less informative than a review that follows water from its sources to its destination. The outlet still matters.
When appropriate conditions occur, observed rainfall can provide additional evidence. However, the goal is not to promise that one storm represents every future event. Instead, homeowners can note whether expected collection lines remain clear, whether discharge stays within the planned area, and whether sediment begins gathering at a new low point. Clear documentation helps here.
Closeout information should also identify cleanout access and routine observation points. As a result, the owner knows where to check a grate, outlet, or landscape transition before seasonal debris becomes an obstruction. That route needs deliberate control. If water moves differently from the approved plan, early documentation gives the contractor clearer evidence for a focused assessment.
Frequently asked questions
Can pavers fix a driveway that sends water into the garage?
Pavers can be part of a corrected grade and drainage assembly. However, replacing the surface alone does not guarantee a solution. The contractor must identify available elevations, contributing runoff, collection needs, and an outlet before defining the repair.
Does a channel drain belong directly in front of every garage?
No. Instead, a channel drain is one option when grading alone cannot provide suitable protection or when the flow path calls for interception. Drainage must stay connected. Its location, support, capacity, and discharge route must fit the specific driveway.
Are ordinary paver driveways permeable?
Not automatically. Although some water may enter joints, a true permeable pavement uses compatible surface openings, bedding, an open-graded reservoir, suitable subgrade conditions, overflow planning, and maintenance. Therefore, homeowners should ask which complete system a proposal specifies.
Why does water collect beside a driveway border?
A border may cross the intended flow path, or adjacent soil may sit too high. In addition, settlement or erosion can create a narrow low line. The correction depends on measurements, edge support, and the planned discharge area rather than on removing the border by default.
What should a drainage-focused proposal explain?
It should explain existing problems, finished elevations, surface planes, base and edge work, drain details, the downstream route, scope limits, and responses to unexpected conditions. Water still follows elevation. As a result, the homeowner can evaluate how the system works instead of judging only a product list.
Ready to upgrade your driveway or patio? First, schedule a driveway drainage and grade evaluation and explore JaxTeller’s completed projects. Then, follow new hardscape work on Instagram and Facebook, or message the team through WhatsApp.
Finally, call +1 407-907-8308, email jaxtellerbrickpavers@gmail.com, or find JaxTeller through Google Maps. Contact JaxTeller Brick Pavers at +1 407-907-8308 or jaxtellerbrickpavers@gmail.com for your free estimate!