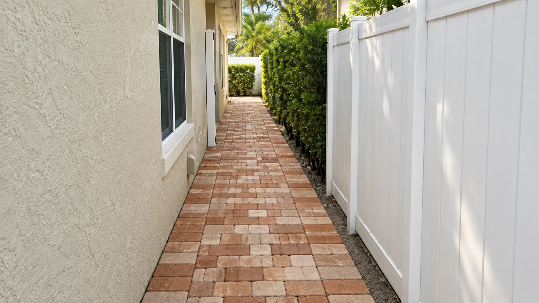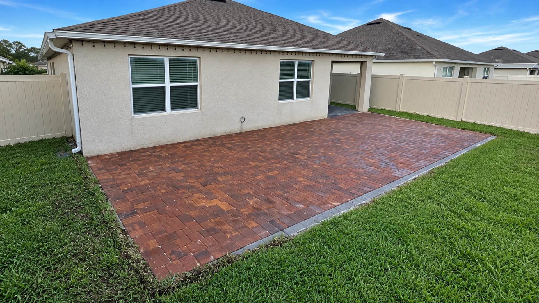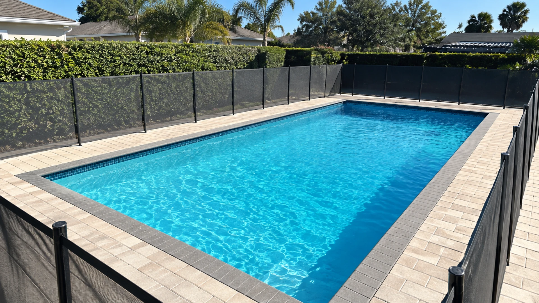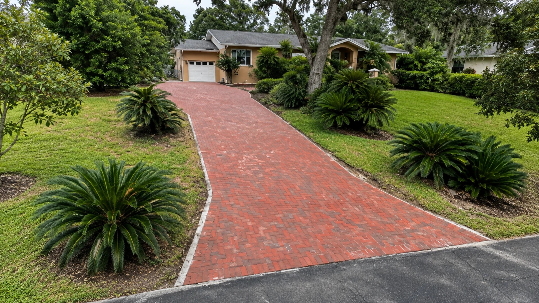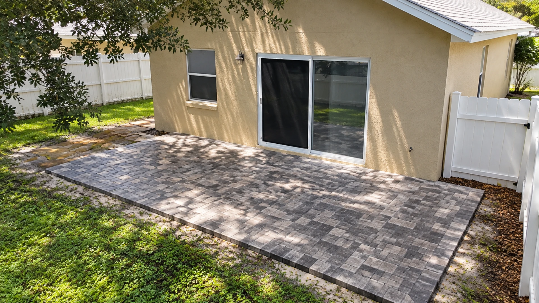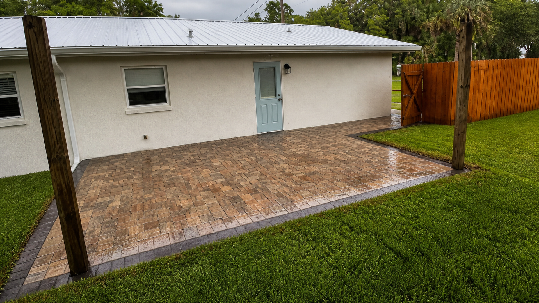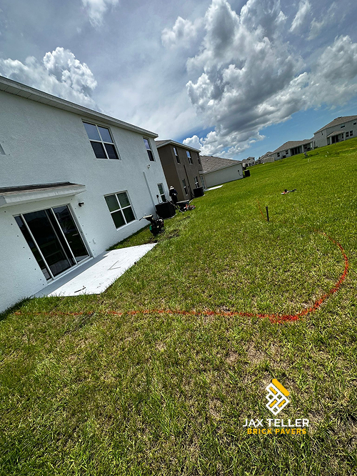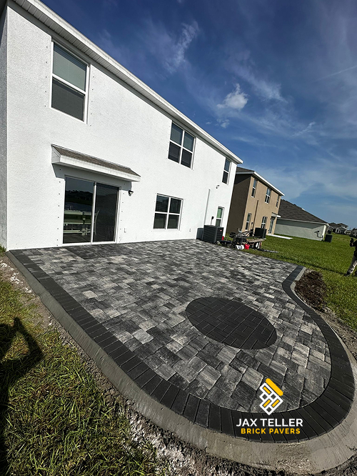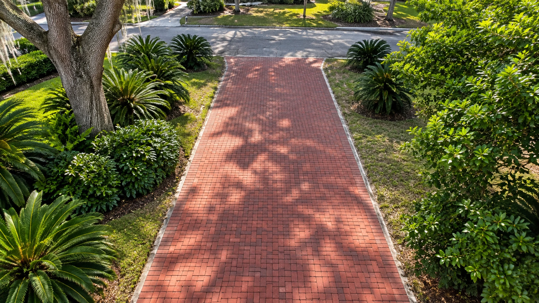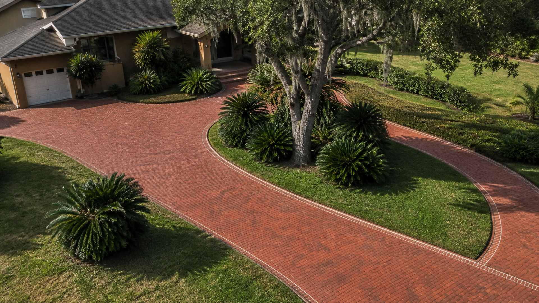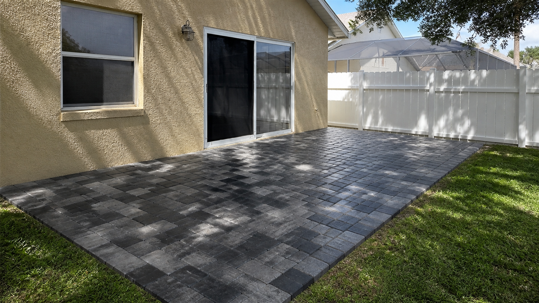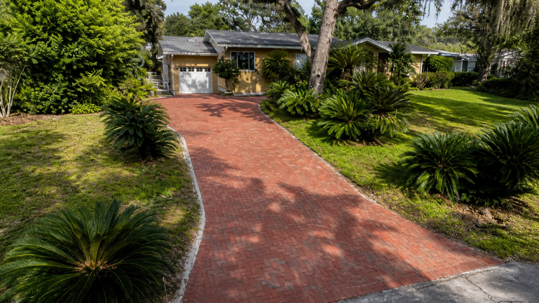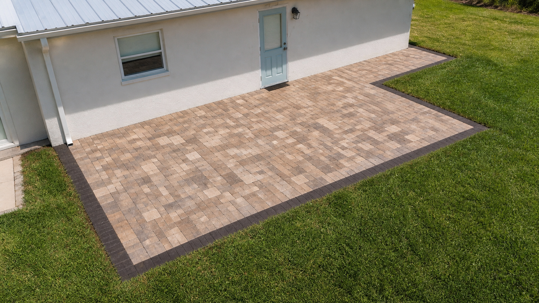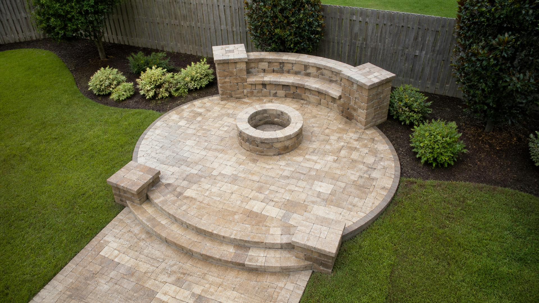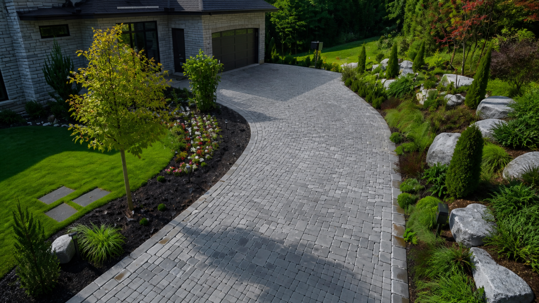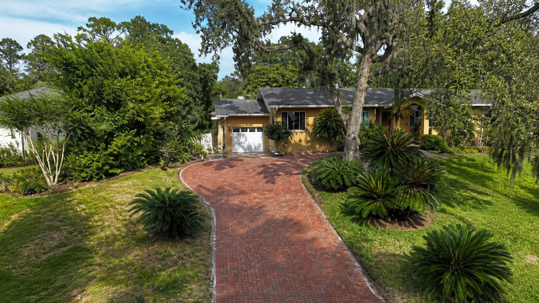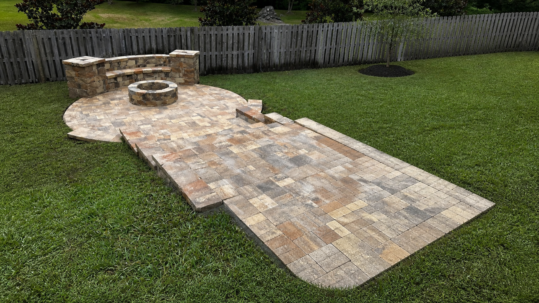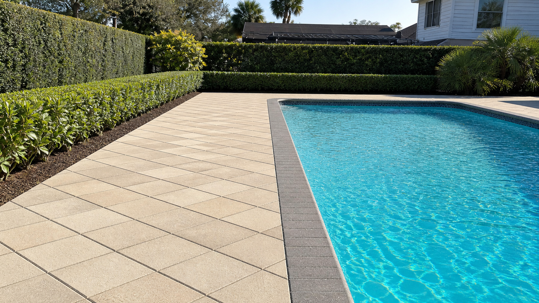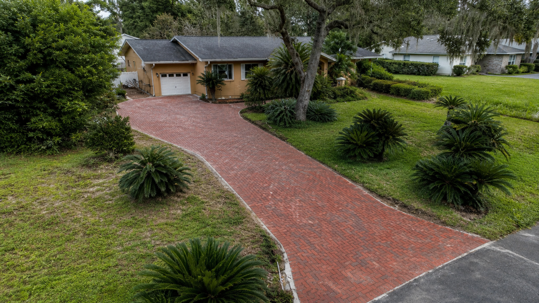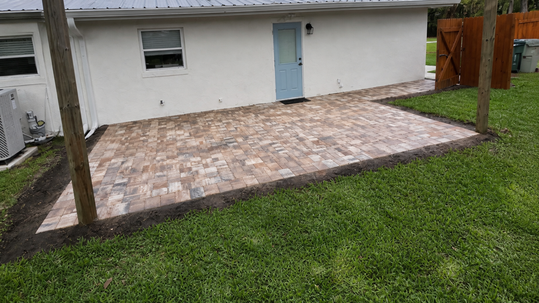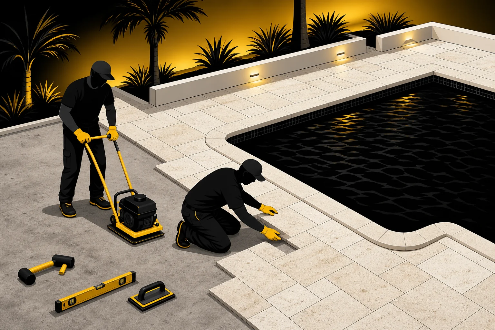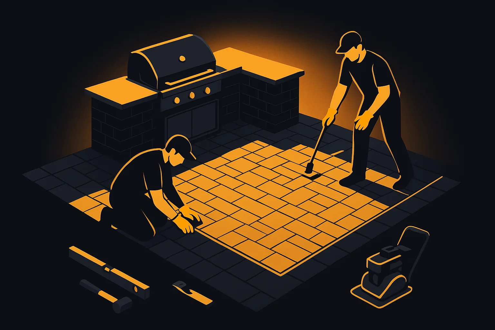
Travertine pavers home value is not a guaranteed percentage on a future sale. Instead, natural stone can strengthen how a Florida property looks, functions, and feels when the design connects architecture, outdoor rooms, and workmanship. The value case begins with coherence rather than a decorative label.
For that reason, homeowners should evaluate the whole experience before choosing a pattern. A pool deck may be the largest surface, yet the view from the kitchen, the route to the garden, and the transition into a covered patio all influence whether the upgrade feels intentional. Buyers and owners notice the system, not only the stone.
How travertine pavers home value connects to design coherence
A coherent property repeats a limited material language across important sightlines. For example, related tones can connect a pool surround, dining terrace, and walkway without making every square foot identical. As a result, separate construction phases can read as one outdoor environment.
Coherence also depends on restraint. If every border, band, and accent competes, the material can feel like an applied pattern. It no longer reads as part of the architecture. Therefore, establish a visual hierarchy: primary field, secondary edge, and only the accents needed to clarify zones or transitions.
Start with the house, not the sample rack
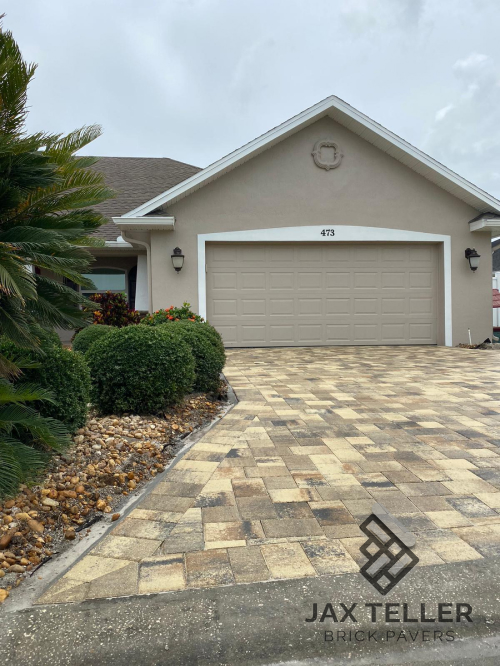
First, study the home’s stucco, roof, trim, masonry, and interior floor visible through doors. Warm and cool undertones affect how cream, gold, walnut, or gray movement reads outdoors. Consequently, a beautiful stone viewed alone may still conflict with the permanent finishes around it.
In addition, consider architectural rhythm. Long linear joints may reinforce a contemporary elevation, while a mixed-size layout can suit a more relaxed composition. The best choice supports the building without pretending the pavers can change its style by themselves.
Use natural variation as an asset
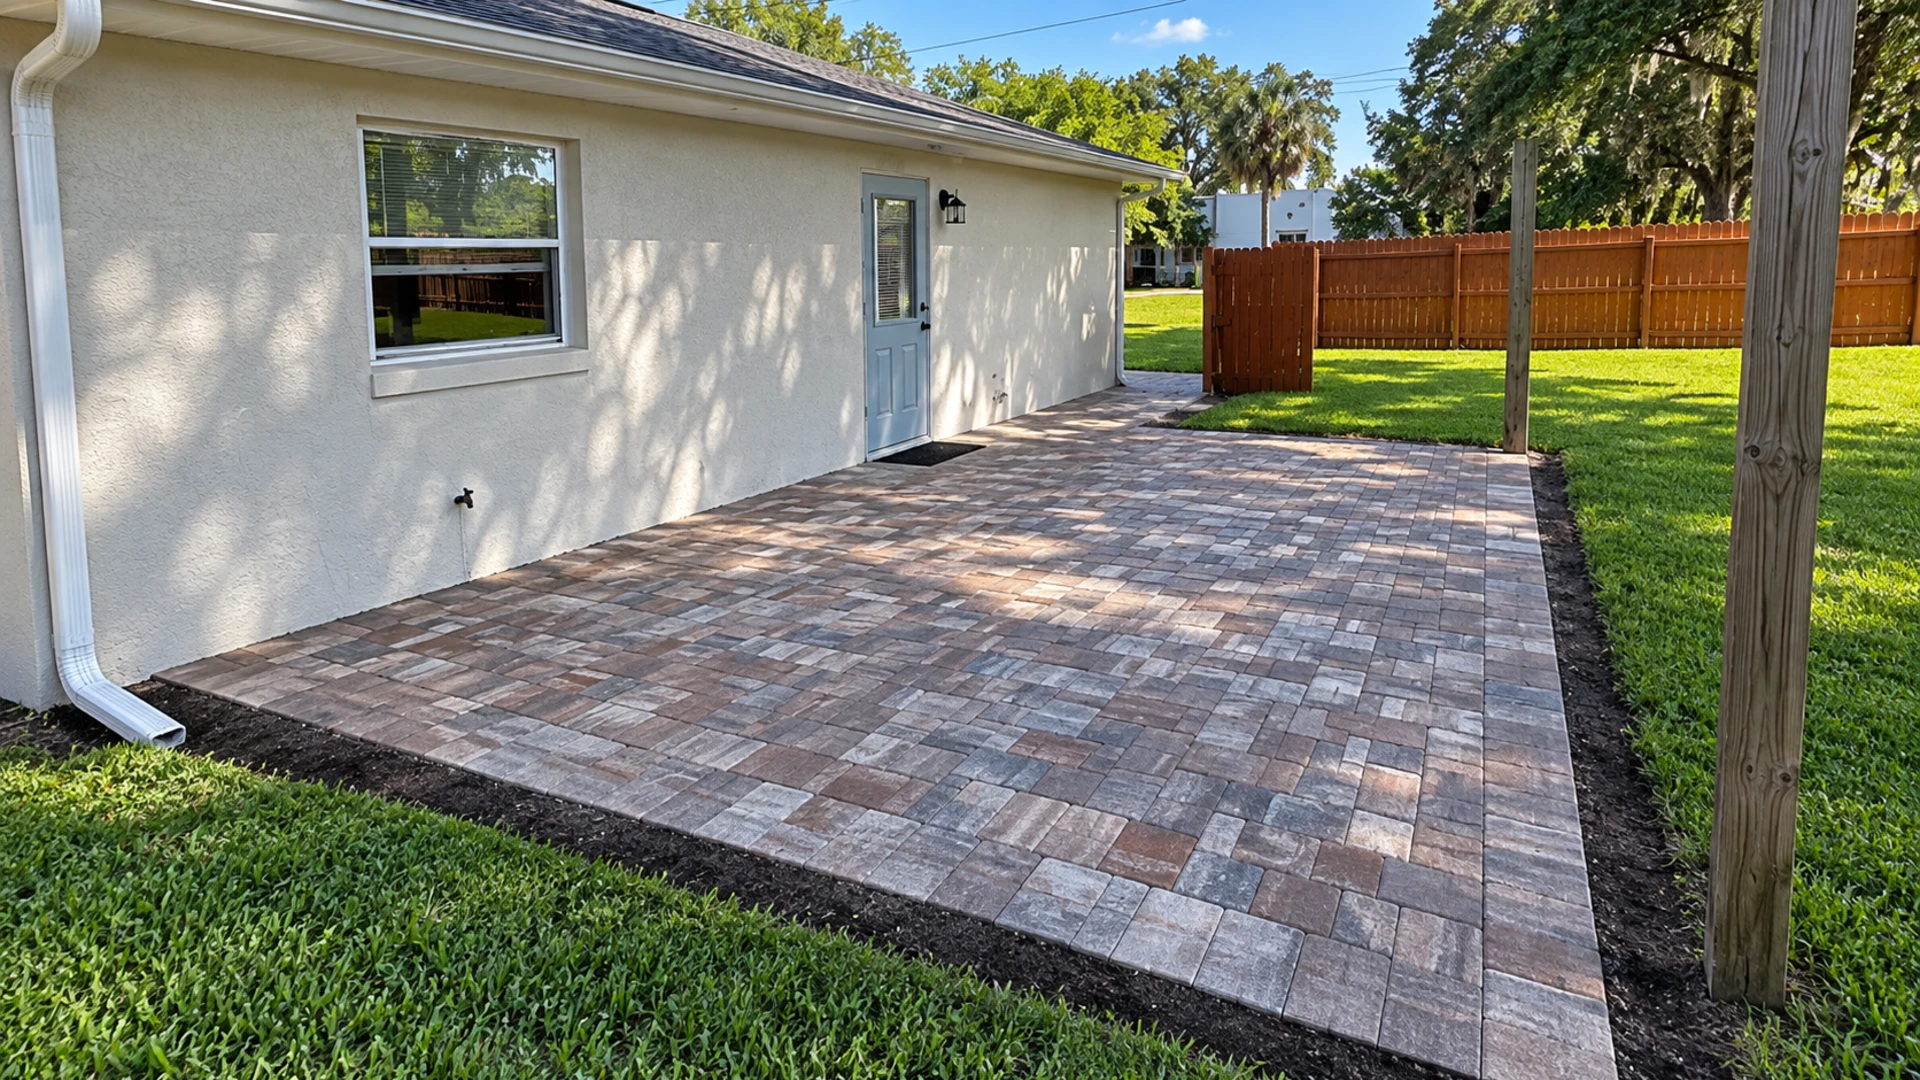
Travertine varies by nature, so selection should focus on the installed blend rather than one perfect showroom piece. The guide to travertine paver color variation explains how sample boards, distribution, and house undertones can create a controlled composition. In turn, the finished area feels authentic instead of mechanically uniform.
However, natural does not mean random. Crews should blend the available supply, watch for concentrated patches, and review the field from key viewpoints. That process turns variation into visual depth while reducing abrupt clusters that may look accidental.
Make outdoor rooms useful before making them luxurious
Luxury outdoor living starts with a layout that supports real routines. A broad stone terrace has limited value when furniture blocks circulation. The same applies when dining lacks a comfortable route from the kitchen. Therefore, measure the household’s furniture, door swings, grill location, shade, and gathering patterns before setting the paving limits.
Similarly, design for more than staged photographs. Guests need clear paths, service areas need practical access, and pool movement should not cut through the primary seating group. When zones work on ordinary days, the property gains usable space rather than only visual surface area.
Connect zones with one clear circulation spine
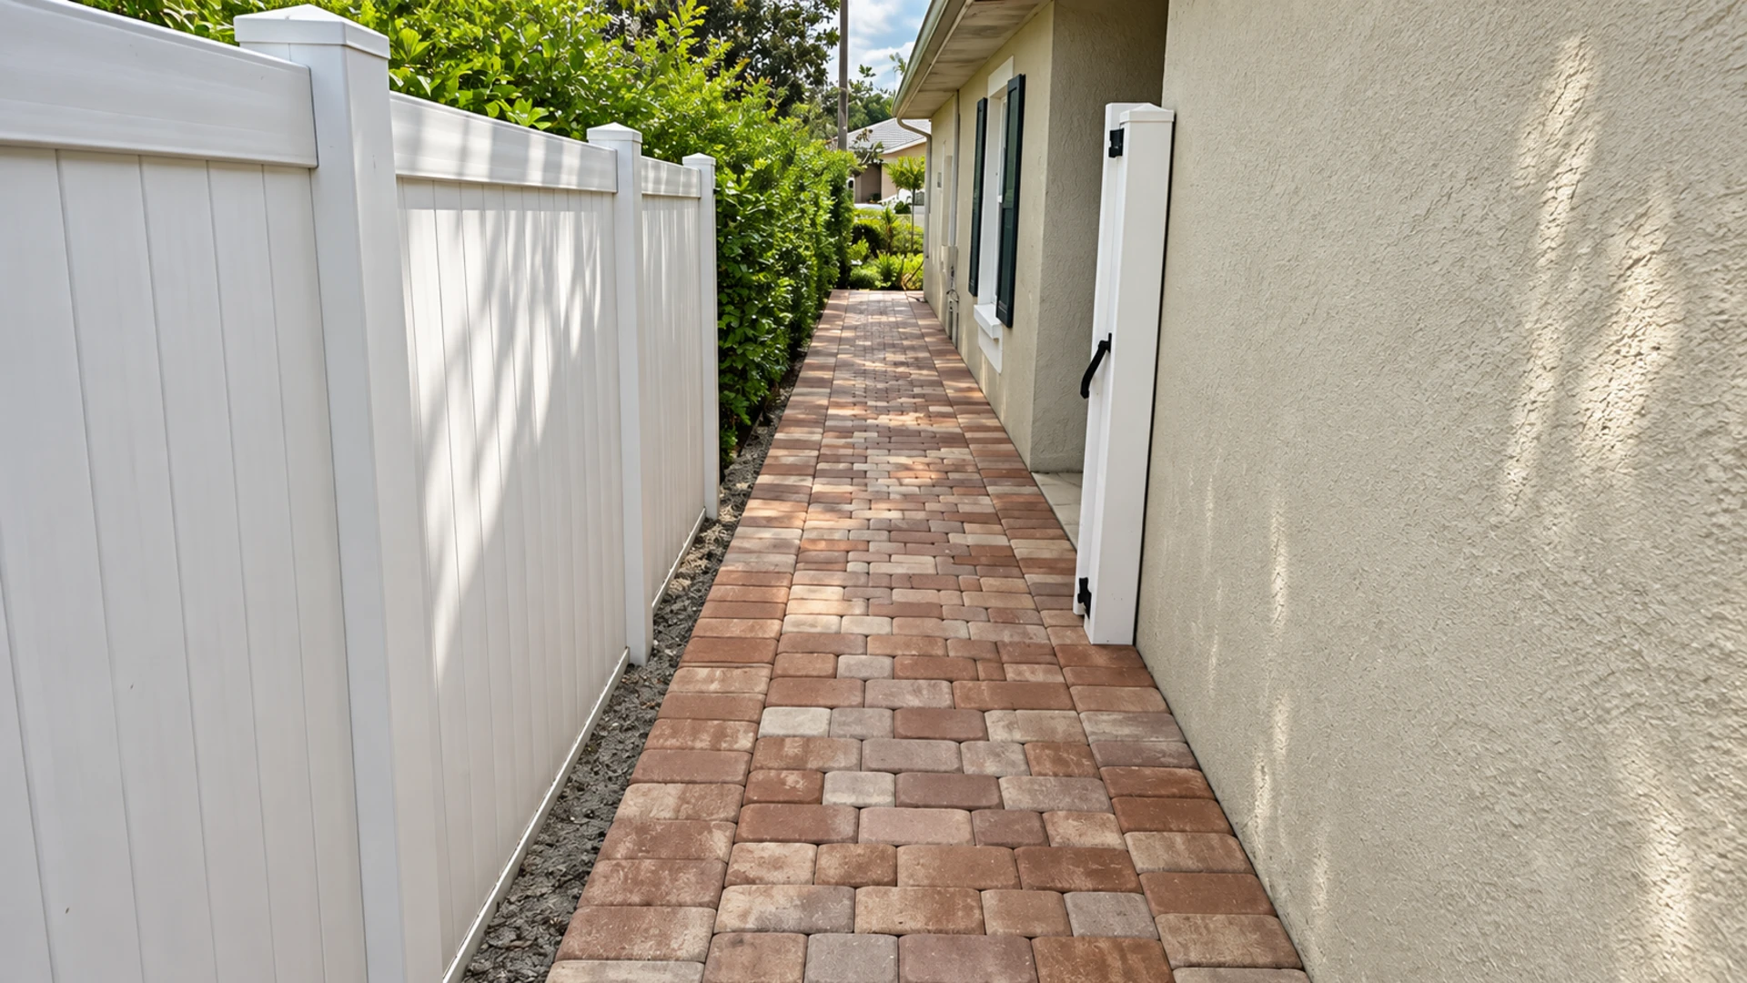
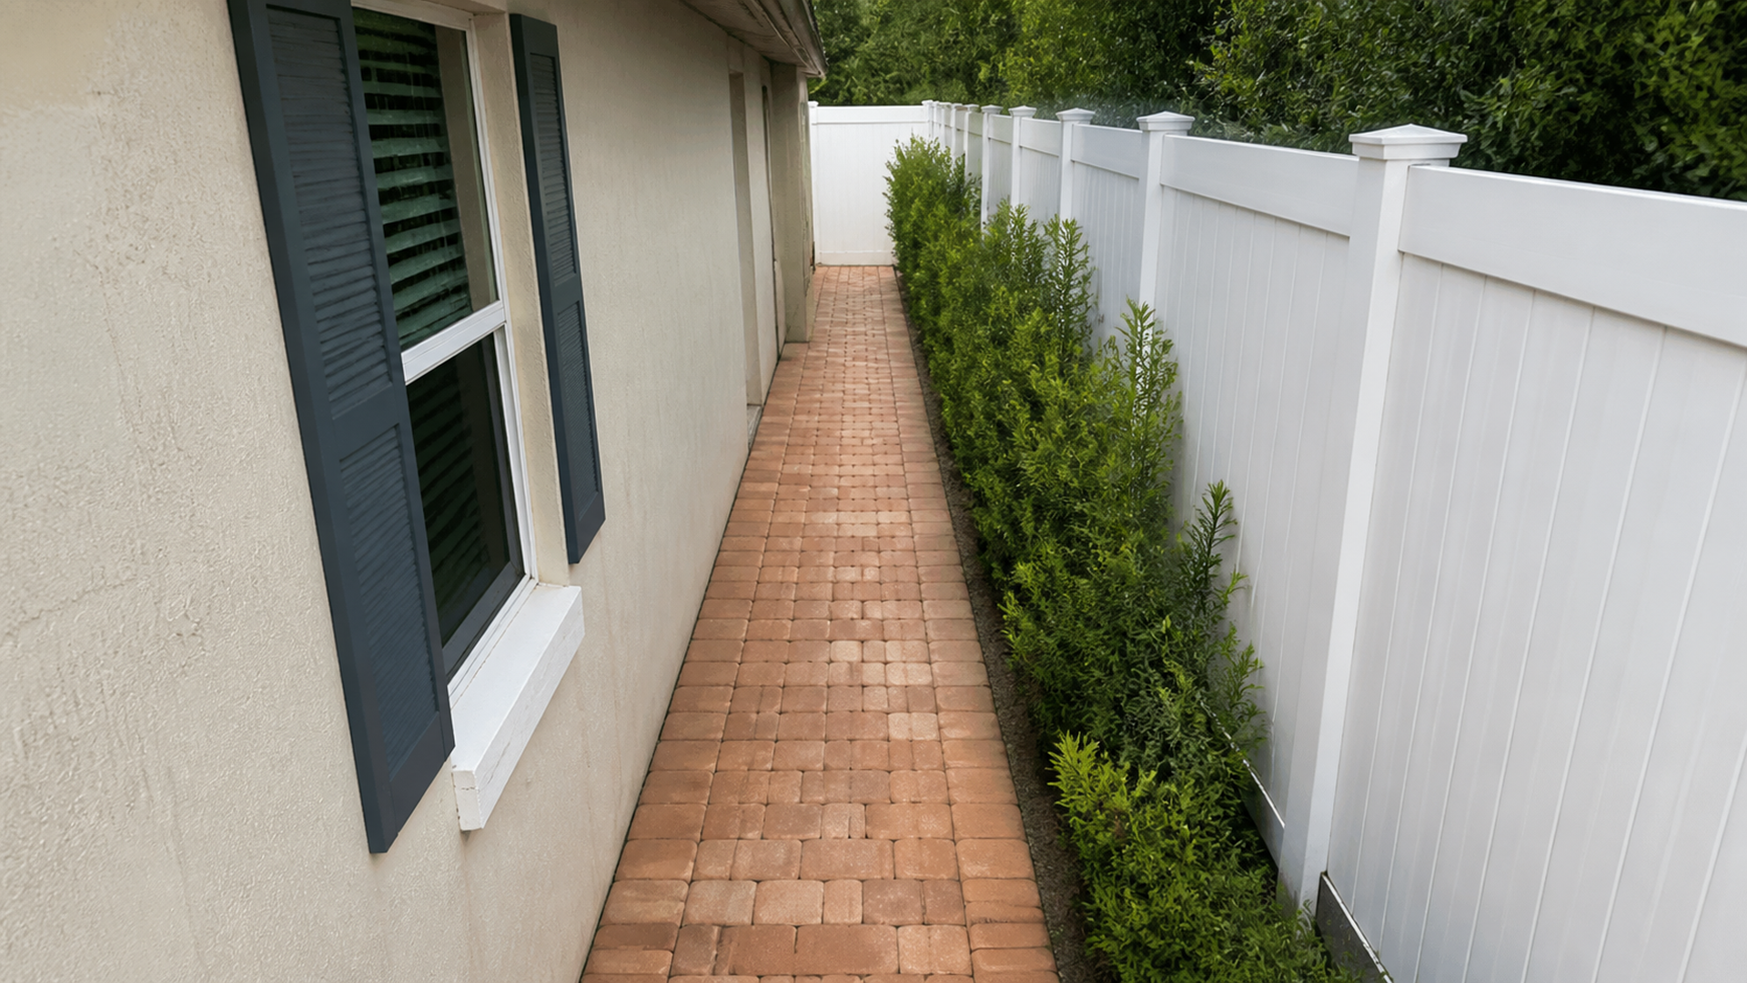
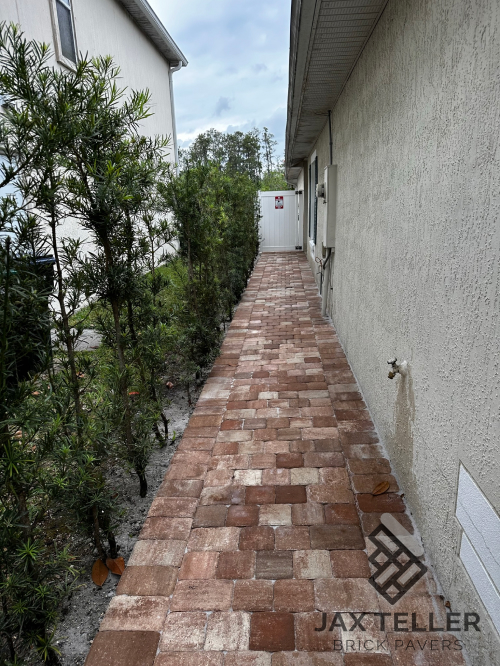
A circulation spine can link the house, pool, dining area, lawn, and side gate. In particular, it should remain legible when furniture moves or guests gather. The paving pattern, borders, lighting locations, and width changes can reinforce that route without covering the deck in decorative lines.
Moreover, the route should respect drainage and elevation transitions. A visual line that directs people toward a low spot or awkward step works against the design. Consequently, layout and grading decisions must develop together from the start.
Coordinate the pool edge as part of the room
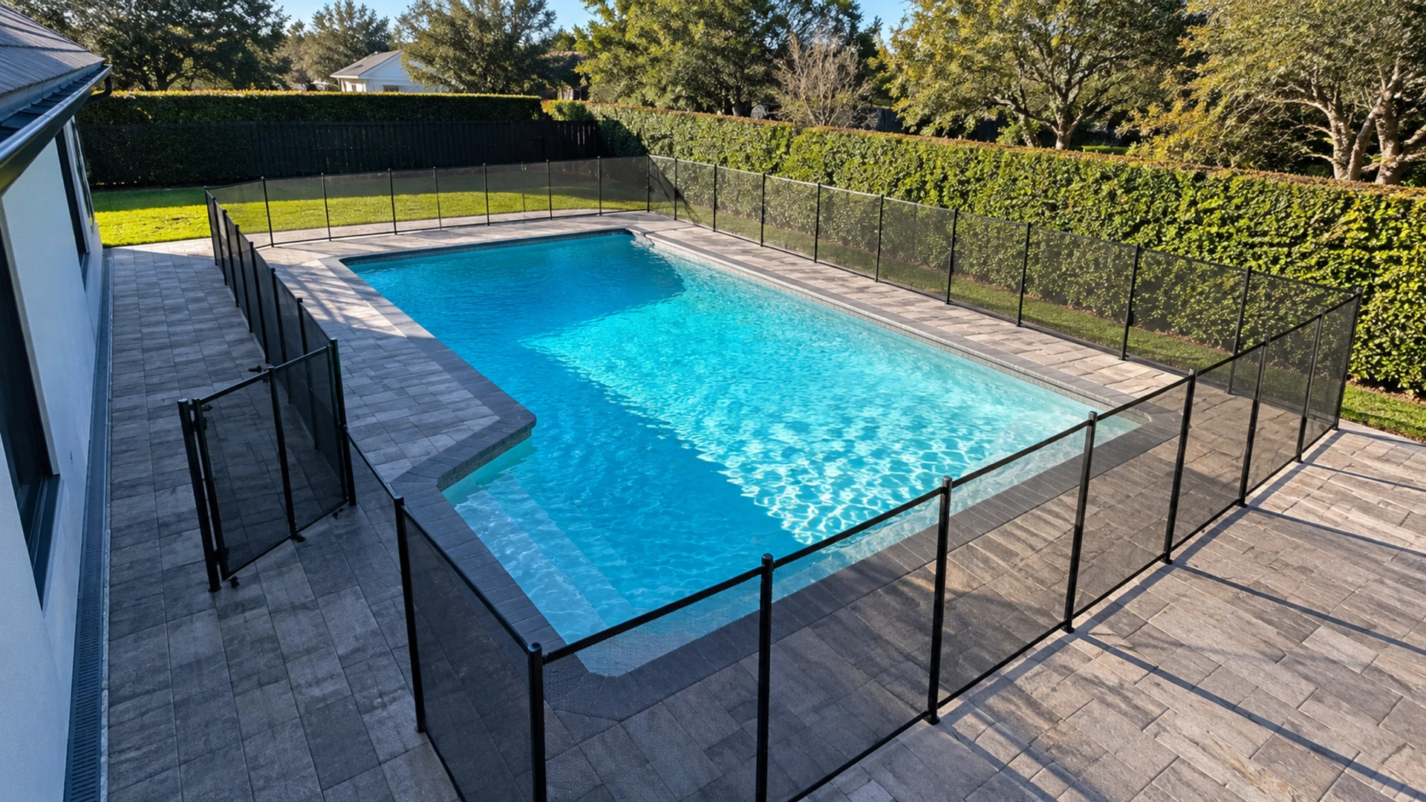
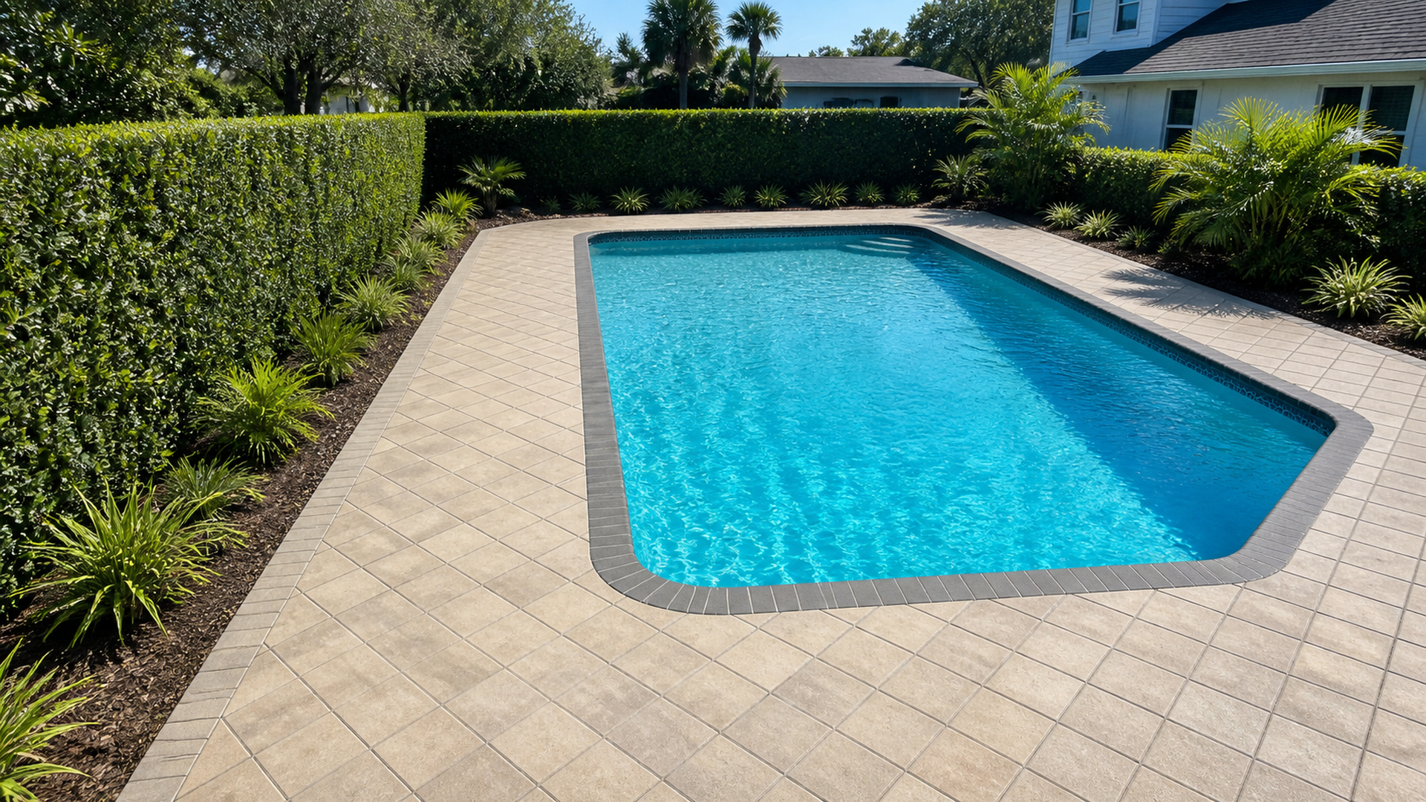
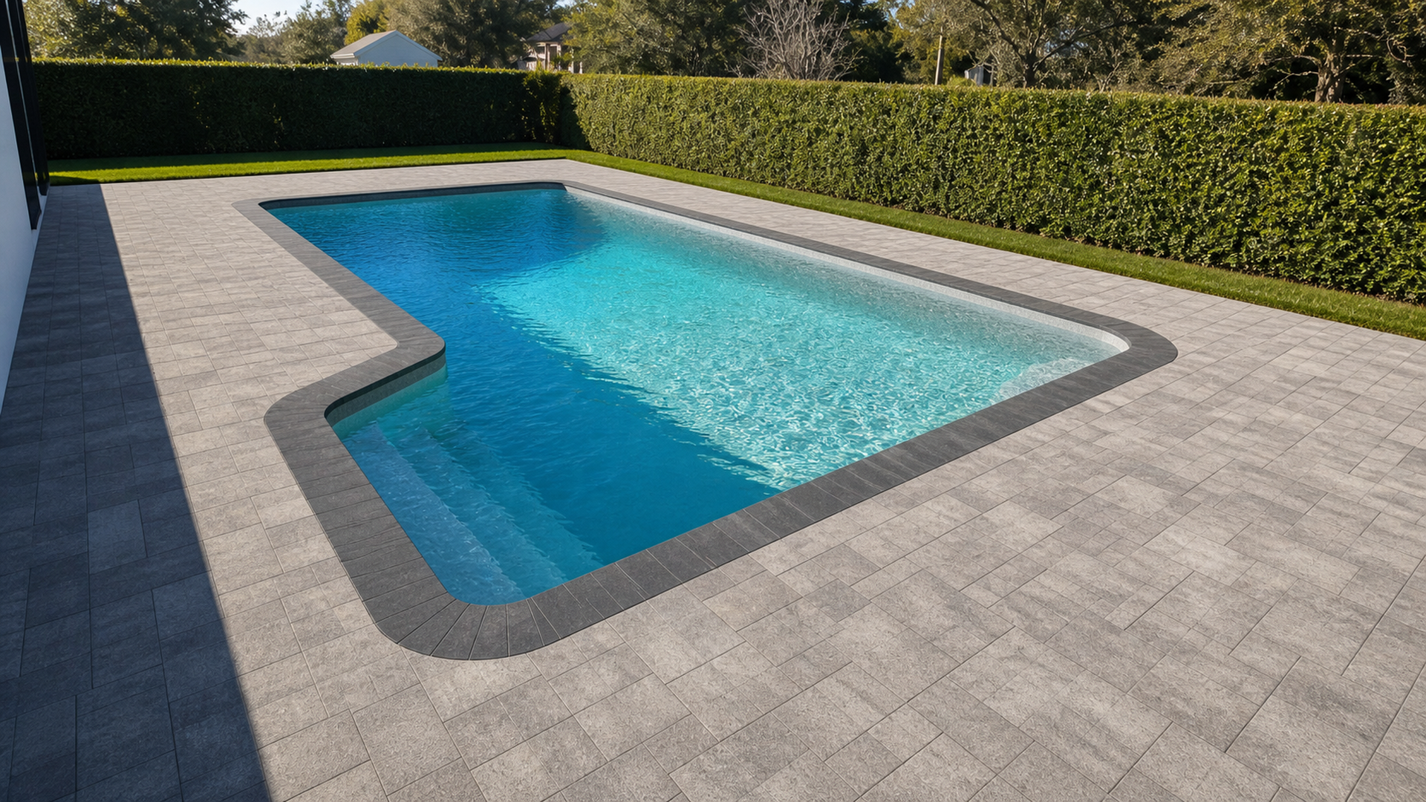
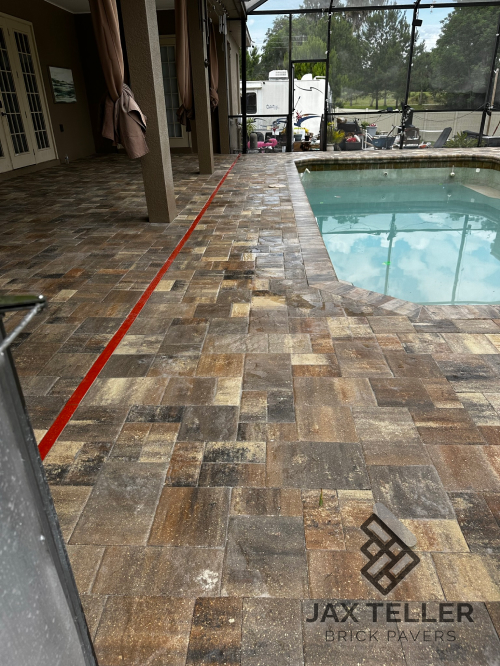
Pool coping forms a prominent frame within the outdoor view. Therefore, its scale, color distribution, alignment, and relationship to the deck field affect the whole project’s perceived quality. The August guide to travertine pool coping and deck pavers explores that coordination in detail.
Even so, unified design does not require identical pieces everywhere. Coping may need a profile that suits the pool edge while the field uses another module. The important connection comes from deliberate color, geometry, and transition decisions rather than forced sameness.
Installation quality shapes perceived property value
Premium material cannot rescue unresolved grades, awkward cuts, or poorly planned edges. In fact, visible workmanship often determines whether a homeowner experiences the project as an upgrade. Straight alignments, balanced cuts, stable transitions, and coordinated details allow the natural stone to carry the design.
Beneath the surface, project-specific preparation supports those visible results. Soil, loads, drainage, adjoining structures, and installation method influence the appropriate assembly. Therefore, a qualified contractor should evaluate the site instead of relying on a universal base description.
Travertine pavers home value depends on resolved details
Travertine pavers home value becomes more credible when small details show one design standard. For instance, borders should terminate purposefully, and drains should align with the field where practical. Service covers should not appear as afterthoughts. These decisions require coordination, but they prevent the final space from feeling pieced together.
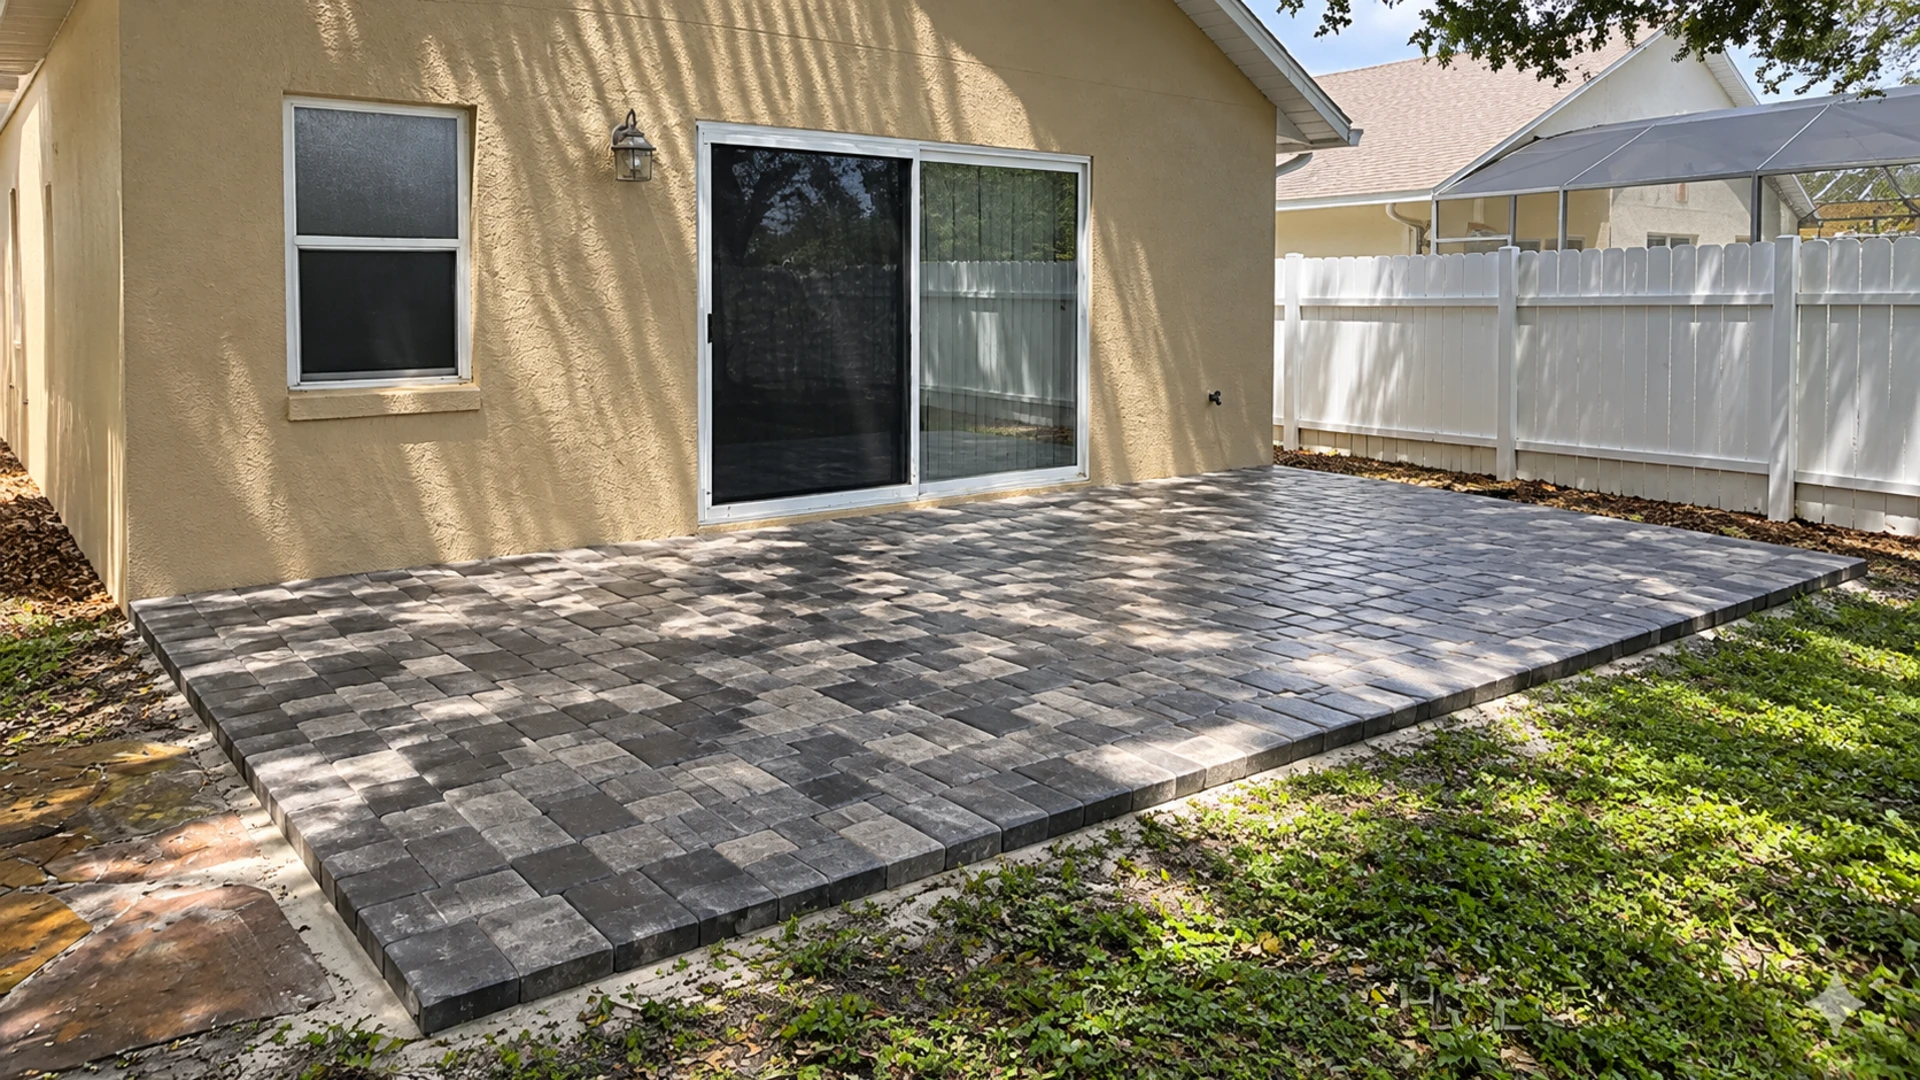
Transitions deserve equal attention. Where stone meets a door, screen enclosure, garden, coping, or another paving material, elevations and joint geometry should look intentional. As a result, the project feels integrated with the property rather than placed on top of it.
Preserve access and flexibility
A thoughtful plan anticipates drains, utility routes, sleeves, and components that may require service. Because of this, documentation and modular access can protect the renovation from avoidable demolition later. Flexibility is not immediately visible, yet it contributes to long-term ownership confidence.
In addition, reserve representative stone from the installed blend. A small, labeled supply can support a future localized change, although an invisible match cannot be promised. Keeping product records and photographs makes that reserve much more useful.
Use a phased plan without creating disconnected islands
Many homeowners prefer to build outdoor living areas over time. A phase might begin with the pool deck, then add a dining patio or walkway later. However, phasing succeeds only when the first project reserves elevations, edges, material expectations, and utility opportunities for the next one.
Accordingly, the master plan should define what remains constant and what can evolve. The primary stone family, circulation route, and key finished elevations may stay fixed. Furniture, shade structures, plantings, and selected accent details can change as the household learns how it uses the property.
Create a phase boundary that looks finished
A temporary edge should look complete while allowing the future connection. For example, a border can close the first field cleanly without placing a permanent obstacle across the planned extension. As a result, phase one feels intentional even if phase two starts years later.
Furthermore, buy-and-store decisions should acknowledge batch variation. Reserving all future material indefinitely may be impractical, yet assuming a perfect later match is equally risky. The designer can use a planned transition or complementary blend so a later batch does not have to impersonate the first.
Set realistic expectations about financial return
Outdoor improvements can influence enjoyment and marketability, but no article can guarantee a dollar-for-dollar return. Local market conditions, project scope, home condition, design fit, and buyer preferences all matter. Therefore, homeowners should separate personal-use value from a forecasted resale outcome.
The National Association of Realtors Remodeling Impact resources provide broader research context about remodeling and homeowner experience. Nevertheless, national reports do not appraise a specific Largo property or promise a return for a particular material. A local real estate professional can discuss current buyer expectations, while a contractor can define buildable scope.
Evaluate value through four separate lenses
- Daily use: Does the layout support meals, swimming, circulation, shade, and gatherings?
- Design fit: Do the stone, pattern, and transitions belong with the home’s architecture?
- Execution: Are grades, cuts, edges, joints, and interfaces resolved carefully?
- Ownership clarity: Do records explain products, phases, utilities, and completed work?
Using separate lenses prevents one vague claim from carrying the whole decision. For instance, a project may deliver high personal value even when resale timing remains uncertain. Conversely, a visually expensive surface can underperform in daily use if circulation and drainage were never resolved.
Luxury outdoor-living planning checklist
- Photograph key views from inside the home and across the yard.
- List daily activities, furniture dimensions, guest patterns, and service routes.
- Compare full-size stone blends beside stucco, roof, trim, coping, and interior floors.
- Establish a primary field, secondary edge, and restrained accent strategy.
- Resolve grades, drainage paths, utilities, lighting conduits, and transitions.
- Define phase boundaries that look complete and preserve future connections.
- Document products, batches, hidden work, contractors, and representative spare stone.
- Discuss resale expectations separately with a qualified local real estate professional.
To see how material, craft, and property context come together, review JaxTeller’s completed paver projects. In addition, use those examples to identify relationships you value, such as quiet borders, coordinated pool edges, or clear circulation, rather than copying a design without regard to your own house.
Prepare a project record that supports the upgrade
Premium work becomes easier to understand when the property file explains what was built. Therefore, retain the proposal, approved layout, product information, installation dates, change records, and final photographs. These documents do not create monetary value by themselves, but they show that major decisions were deliberate and traceable.
Photograph concealed conditions before crews close them. Utility sleeves, drain routes, edges, and prepared transitions can matter during future service or another renovation phase. In addition, label each image with a fixed location rather than relying on a gallery of close-ups that lacks context.
Record the installed blend, not only the product name
A product label cannot fully describe how natural stone was distributed across the site. Consequently, take wide, color-consistent photographs of major zones in neutral daylight. Include the transition from coping to deck, patio to walkway, and open sun to covered space so a future repair team can understand the composition.
Similarly, save representative spare units and note where they are stored. The reserve should reflect the range of the installed field rather than one selected shade. Although a future match remains uncertain, this record gives the homeowner a practical starting point.
Review the design from everyday viewpoints
Renderings often favor one dramatic angle, yet owners experience the property from windows, doors, chairs, pool steps, and walking routes. Before approving the layout, stand at those positions and ask what surface, border, drain, or transition will dominate the view. As a result, the design can invest detail where people will actually notice it.
Nighttime and rainy-day views matter as well. Lighting can emphasize a joint pattern, while wet conditions can make color variation more noticeable. Nevertheless, the evaluation should remain about composition and function, not unsupported promises about surface performance. Product and safety questions still require project-specific guidance.
Finally, test whether the planned outdoor rooms still work without staged furniture. Clear circulation, sensible drainage, and resolved edges should remain apparent when chairs move or a gathering grows. This resilience helps the renovation feel like part of the property instead of a scene arranged for one photograph.
Moreover, keep manufacturer instructions and care records with the design file. These materials help future service professionals identify the installed products. They do not guarantee performance or resale value. Instead, they reduce uncertainty when someone evaluates a treatment, replacement, or expansion. Organized information supports better decisions throughout ownership.
Frequently asked questions
Do travertine pavers guarantee a higher sale price?
No. Market conditions, property condition, buyer preferences, workmanship, and project fit all affect a sale. Therefore, treat natural stone as a design and use decision, not a guaranteed financial return.
Should every outdoor zone use the same travertine?
Not necessarily. A related palette and clear hierarchy can create continuity without exact repetition. In fact, planned transitions may suit different functions and construction phases better than forced sameness.
Why does documentation matter to a premium project?
Records preserve product details, concealed routes, phase decisions, and contractor information. Consequently, future owners and service professionals can understand the work without relying on guesswork.
Can I add another travertine area later?
Yes, but later batches may vary and existing elevations can limit the connection. Therefore, create a master plan now and design a transition that can accommodate a complementary future blend.
What should I bring to an outdoor-living consultation?
Bring a survey if available, property photos, inspiration images, furniture measurements, activity priorities, and known utility information. In addition, explain which phases are essential now and which may follow later.
Develop a coherent plan for your property
Ready to elevate your outdoor living space? Therefore, begin with a phased plan that ties natural stone to your home’s architecture and real routines. You can contact JaxTeller Brick Pavers, explore more project examples, and follow current work on Instagram or Facebook.
For a direct conversation, reach the team through WhatsApp, call +1 407-907-8308, or email jaxtellerbrickpavers@gmail.com. You can also locate the Largo office on Google Maps. Finally, bring photos and a list of desired phases so the first review starts with your actual property.
Finally, turn the master plan into a measured first phase. Contact JaxTeller Brick Pavers at +1 407-907-8308 or jaxtellerbrickpavers@gmail.com for your free estimate!
Develop a phased luxury outdoor-living plan for your property.