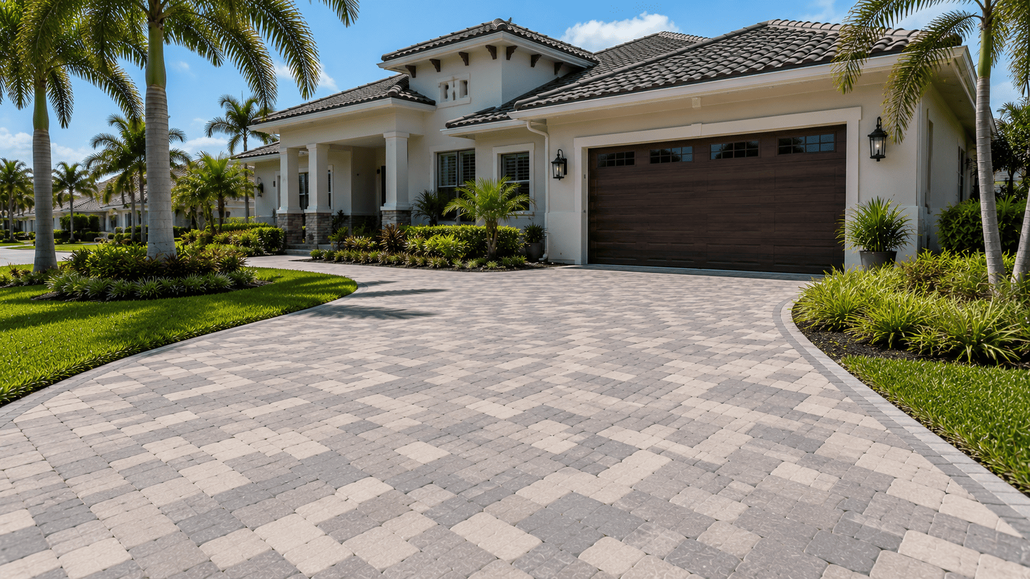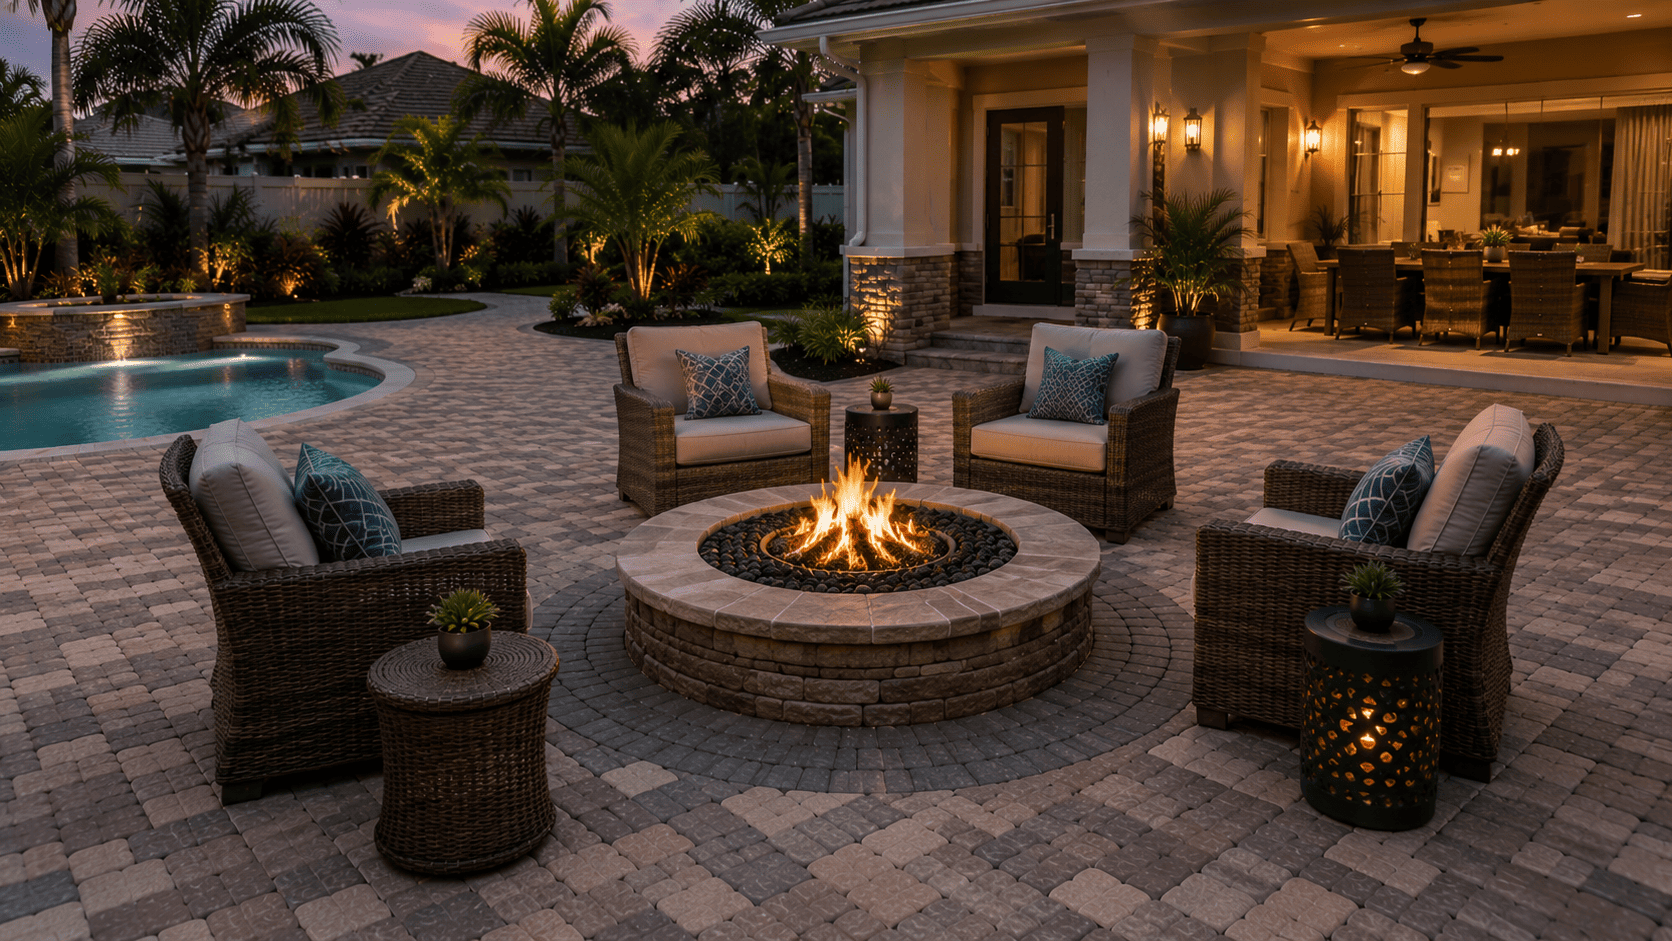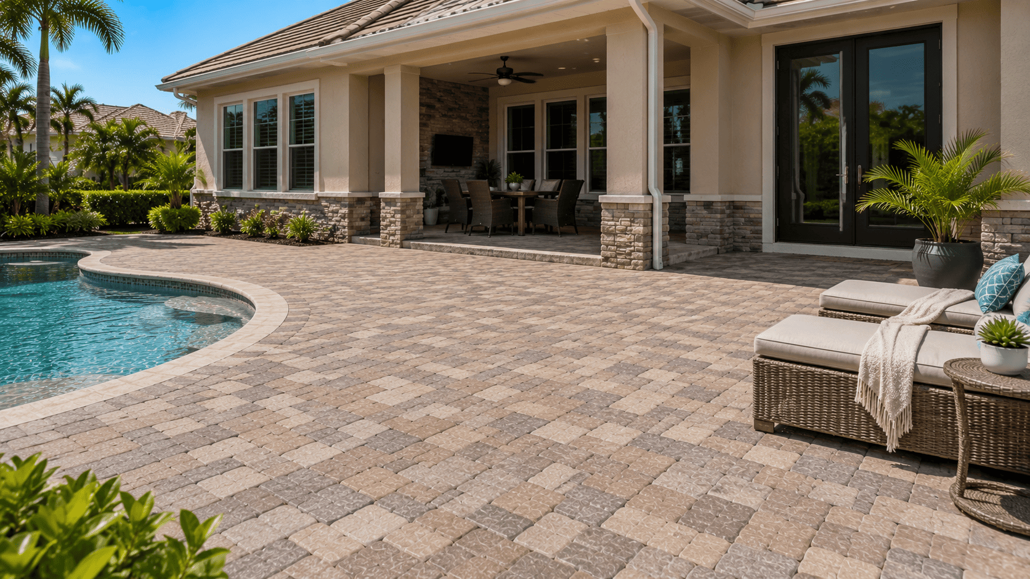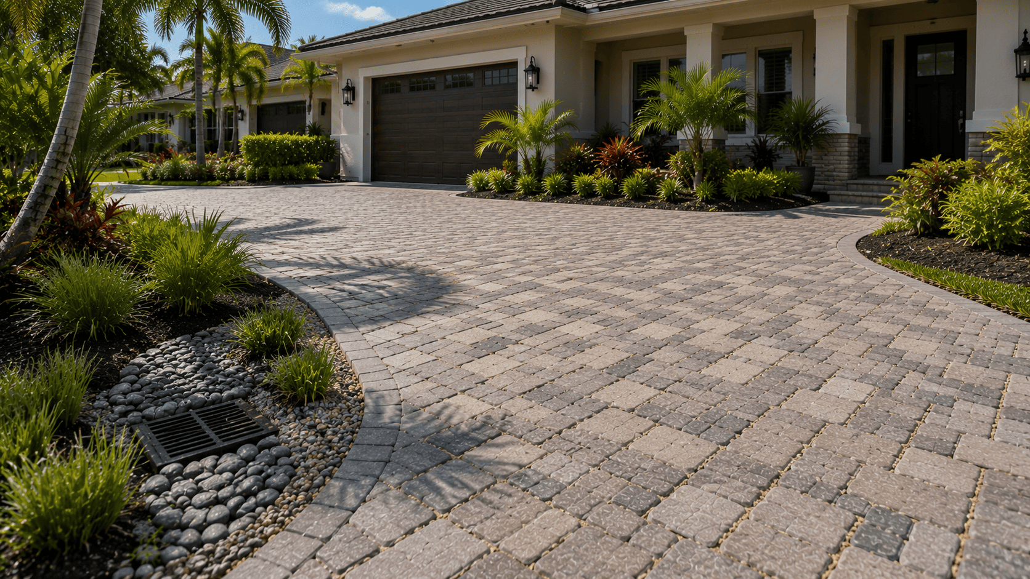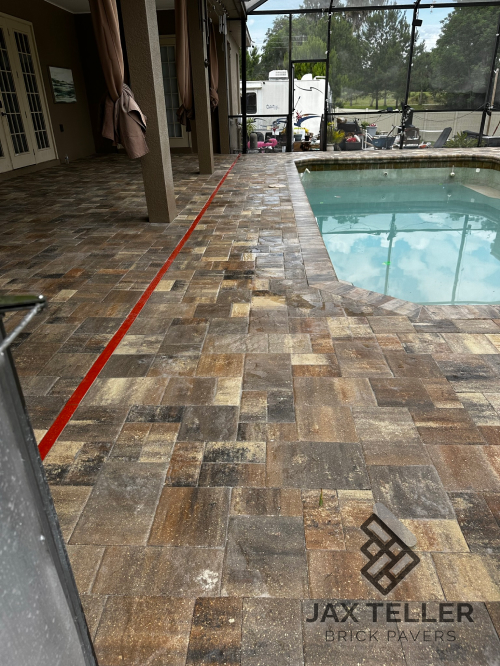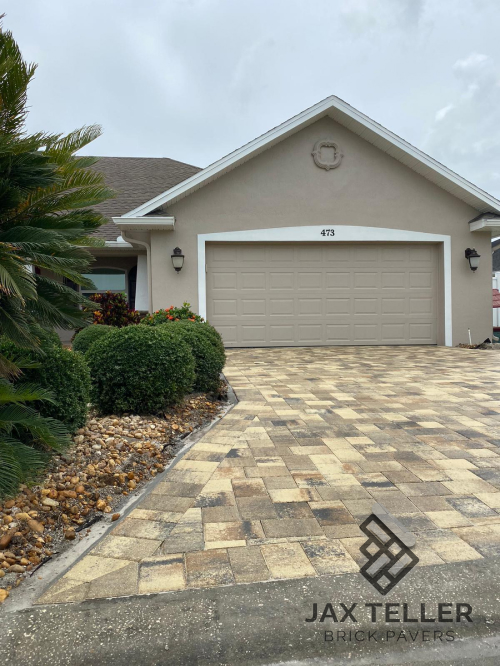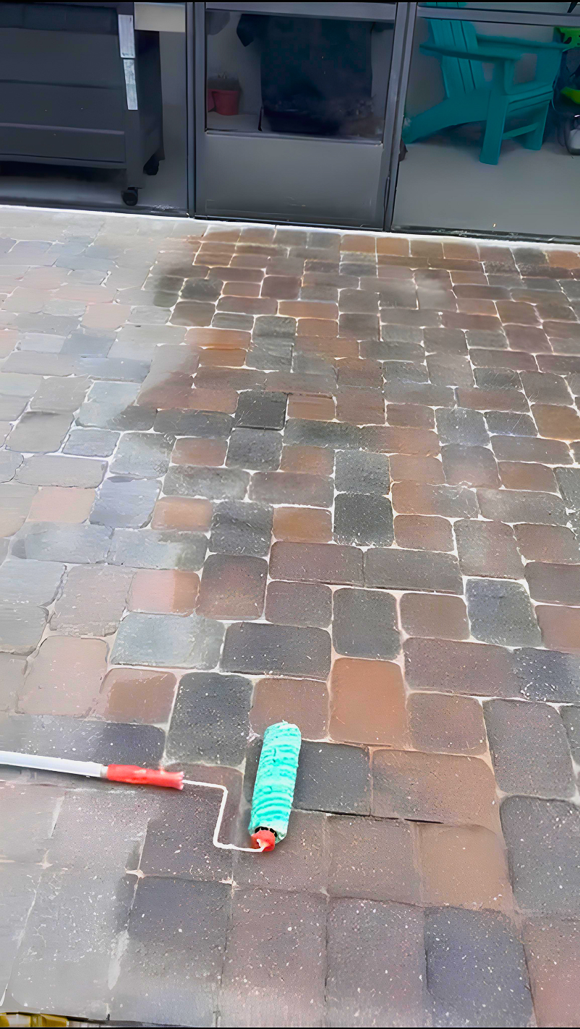
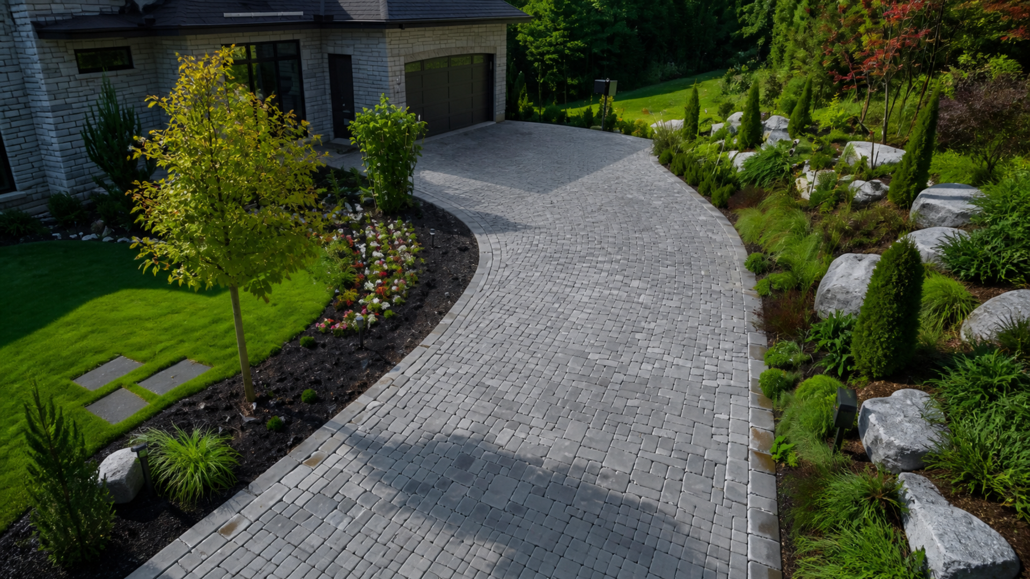
Garage Threshold Pavers planning helps Largo homeowners evaluate the final paver rows where a driveway meets a garage slab. Therefore, inspect the installed pavers before assuming why a garage entrance develops rocking units or an uneven lip. In addition, Florida rain and sandy soils can change how the paver-to-garage threshold behaves. Most importantly, reserve structural, drainage, code, and permit decisions for an on-site professional.
For example, a homeowner can document water paths, joint condition, edge movement, surface marks, and transitions before requesting an estimate. However, cleaning cannot correct base movement or redirect water from another part of the property. Because of this, planning for garage threshold pavers needs inspection, scope, execution, and follow-up care. Finally, this guide stays within JaxTeller paver installation, repair, washing, and sealing services.
Garage Threshold Pavers: Read the existing condition before choosing a fix
First, inspect the full garage opening rather than one visible low paver. Moreover, garage threshold pavers planning should use that evidence before the scope expands. In addition, mark rocking rows, joint gaps, wheel paths, and contact with the slab. Because of this, the comparison keeps a visible symptom from becoming the only basis for the decision.
However, check garage-door operation without changing its hardware or settings. Most importantly, the next step should match the actual site instead of a generic repair recipe. Therefore, compare both corners for water marks or unequal settlement. Similarly, the record helps a contractor explain which work belongs inside the estimate.
Understand the likely causes in Largo properties
For example, consider repeated braking and turning near the garage entrance. As a result, garage threshold pavers planning should use that evidence before the scope expands. Moreover, look for a narrow unsupported strip beside the concrete slab. On the other hand, the result should support normal use without promising performance that the site cannot prove.
Because of this, check whether roof runoff or driveway flow reaches one threshold corner. Finally, the distinction matters because Florida rain can expose a weak detail very quickly. Most importantly, separate slab movement from paver bedding or edge movement. First, a clear scope separates routine care from installation or repair work.
Make design decisions around the whole paved area
Similarly, keep the transition comfortable for normal vehicle and foot traffic. In addition, garage threshold pavers planning should use that evidence before the scope expands. As a result, continue pattern alignment through the last driveway rows. However, the comparison keeps a visible symptom from becoming the only basis for the decision.
On the other hand, coordinate border details with the existing garage opening. Therefore, the next step should match the actual site instead of a generic repair recipe. Finally, preserve drainage away from the garage without assigning an unverified slope. For example, the record helps a contractor explain which work belongs inside the estimate.
Plan the work sequence without hiding the cause
First, document the original row layout before controlled removal. Moreover, garage threshold pavers planning should use that evidence before the scope expands. In addition, inspect the exposed support beside the slab before adding material. Because of this, the result should support normal use without promising performance that the site cannot prove.
However, reset pavers to the approved finished plane and compact carefully. Most importantly, the distinction matters because Florida rain can expose a weak detail very quickly. Therefore, verify door clearance, joints, and driving transition after completion. Similarly, a clear scope separates routine care from installation or repair work.
Coordinate water movement with the surrounding grade
For example, observe water near the closed garage during normal rainfall. As a result, garage threshold pavers planning should use that evidence before the scope expands. Moreover, keep the corrected surface from trapping runoff at the slab edge. On the other hand, the comparison keeps a visible symptom from becoming the only basis for the decision.
Because of this, review side paths that may direct roof or lawn water toward the opening. Finally, the next step should match the actual site instead of a generic repair recipe. Most importantly, escalate building-water concerns beyond the paver scope. First, the record helps a contractor explain which work belongs inside the estimate.
Protect the installed surface and connected details
Similarly, protect the garage slab and door components during paver removal. In addition, garage threshold pavers planning should use that evidence before the scope expands. As a result, match the installed driveway paver format and joint spacing. However, the result should support normal use without promising performance that the site cannot prove.
On the other hand, support cut units fully along the rigid concrete transition. Therefore, the distinction matters because Florida rain can expose a weak detail very quickly. Finally, clean the finished edge without washing bedding from the joint. For example, a clear scope separates routine care from installation or repair work.
Build a practical Florida maintenance routine
First, sweep grit from the threshold before it affects door seals or joints. Moreover, garage threshold pavers planning should use that evidence before the scope expands. In addition, watch for repeat rocking after heavy rain or frequent vehicle use. Because of this, the comparison keeps a visible symptom from becoming the only basis for the decision.
However, address joint sand loss before edge units spread farther. Most importantly, the next step should match the actual site instead of a generic repair recipe. Therefore, use a compatible cleaning method for tire or oil marks. Similarly, the record helps a contractor explain which work belongs inside the estimate.
Avoid shortcuts that create repeat problems
For example, avoid raising pavers against a garage door without clearance review. As a result, garage threshold pavers planning should use that evidence before the scope expands. Moreover, do not bridge a moving gap with rigid patch material. On the other hand, the result should support normal use without promising performance that the site cannot prove.
Because of this, skip aggressive washing along the last paver row. Finally, the distinction matters because Florida rain can expose a weak detail very quickly. Most importantly, reject a one-row repair when settlement continues into the driveway. First, a clear scope separates routine care from installation or repair work.
Use an on-site estimate to define the real scope
Similarly, measure the opening, threshold length, affected rows, and access. In addition, garage threshold pavers planning should use that evidence before the scope expands. As a result, identify any garage-door or slab issue outside the paver scope. However, the comparison keeps a visible symptom from becoming the only basis for the decision.
On the other hand, confirm reusable units and realistic replacement needs before pricing. Therefore, the next step should match the actual site instead of a generic repair recipe. Finally, record the approved transition, exclusions, and post-work checks. For example, the record helps a contractor explain which work belongs inside the estimate.
Homeowner checklist for garage threshold pavers
- Document: inspect the full garage opening rather than one visible low paver
- Document: consider repeated braking and turning near the garage entrance
- Document: keep the transition comfortable for normal vehicle and foot traffic
- Document: document the original row layout before controlled removal
- Document: observe water near the closed garage during normal rainfall
- Document: protect the garage slab and door components during paver removal
- Document: sweep grit from the threshold before it affects door seals or joints
- Document: avoid raising pavers against a garage door without clearance review
- Document: measure the opening, threshold length, affected rows, and access
In addition, keep this checklist with photos and dates so garage threshold pavers decisions remain tied to observable changes. Therefore, update the notes after heavy rain, cleaning, repair work, or any change to nearby landscaping.
Documenting garage threshold pavers decisions and follow-up
First, document garage threshold pavers before any cleaning, lifting, resetting, or sealing begins. In addition, include wide photographs, close context views, and weather notes. Also record this fact: inspect the full garage opening rather than one visible low paver. However, label unproved causes as assumptions about why a garage entrance develops rocking units or an uneven lip. Therefore, the estimate can respond to evidence while avoiding a remote diagnosis.
For example, set this follow-up task: sweep grit from the threshold before it affects door seals or joints. Moreover, protect this detail during work: protect the garage slab and door components during paver removal. Because of this, garage threshold pavers needs a measurable finished condition. Most importantly, compare pattern, joints, edges, access, and surrounding grade.
Similarly, check this after normal use: address joint sand loss before edge units spread farther. As a result, review early changes promptly. Avoid this shortcut: avoid raising pavers against a garage door without clearance review. On the other hand, stable conditions create a baseline for future garage threshold pavers decisions. Finally, keep the estimate, photos, maintenance notes, and product directions with property records.
In particular, compare this design choice: continue pattern alignment through the last driveway rows. Beyond that, review this water detail: review side paths that may direct roof or lawn water toward the opening. Therefore, confirm this final check: verify door clearance, joints, and driving transition after completion. Finally, keep garage threshold pavers tied to those documented property conditions.
Frequently asked questions about garage threshold pavers
What should homeowners check first for garage threshold pavers?
First, inspect the full garage opening rather than one visible low paver. In addition, mark rocking rows, joint gaps, wheel paths, and contact with the slab. However, photograph the area in dry weather and again after ordinary rainfall. Therefore, compare one isolated symptom with the condition of the surrounding installed pavers. As a result, garage threshold pavers stays tied to the real Largo property instead of a one-size-fits-all answer.
Can cleaning or sealing solve the entire problem?
First, sweep grit from the threshold before it affects door seals or joints. In addition, watch for repeat rocking after heavy rain or frequent vehicle use. However, treat cleaning as surface care rather than a substitute for base or drainage correction. Therefore, choose sealing only after the surface, joints, and moisture conditions support it.
When does a small repair need a wider evaluation?
First, document the original row layout before controlled removal. In addition, inspect the exposed support beside the slab before adding material. However, expand the evaluation when movement crosses several pavers or returns after earlier work. Therefore, request local advice when doors, coping, walls, curbs, or utilities connect to the affected area.
How long should a durable correction take?
First, avoid using a fixed timeline before the crew sees access, size, drainage, and existing materials. In addition, allow time for careful removal, base preparation, alignment, compaction, and final joint work. However, include weather and curing limits when cleaning or sealing forms part of the approved scope. Therefore, judge completion by the agreed condition and QA checks rather than speed alone.
Why request an on-site estimate for garage threshold pavers?
First, measure the opening, threshold length, affected rows, and access. In addition, identify any garage-door or slab issue outside the paver scope. However, use the visit to separate observations from recommendations and optional upgrades. Therefore, ask for a written scope that identifies assumptions, exclusions, and the intended finished condition. As a result, garage threshold pavers stays tied to the real Largo property instead of a one-size-fits-all answer.
Next steps for a practical garage threshold pavers plan
In addition, review JaxTeller Brick Pavers’ Paver Driveways page. Then connect garage threshold pavers with that relevant service and the company’s approach. Therefore, use this context before requesting a property-specific estimate.
For authoritative background, consult the Masonry and Hardscapes Association. However, general resources do not replace local measurements or product instructions. They also cannot replace a professional property review.
Therefore, garage threshold pavers should start with evidence, continue with a defined scope, and finish with a documented review. In particular, homeowners should preserve the surrounding grade, connected structures, installed pattern, and safe access while the work proceeds. As a result, a focused correction can support appearance and normal use without an invented guarantee. Finally, JaxTeller can inspect the area and explain a suitable paver service.
Ready to upgrade your driveway or patio? First, contact JaxTeller Brick Pavers for a property-specific review. In addition, explore our completed projects to see finished paver settings. Moreover, follow Instagram and Facebook for current visual references.
Therefore, send project details through WhatsApp. You can also call +1 407-907-8308 or email jaxtellerbrickpavers@gmail.com. Finally, use our Maps listing for location context. Contact JaxTeller Brick Pavers at +1 407-907-8308 or jaxtellerbrickpavers@gmail.com for your free estimate!