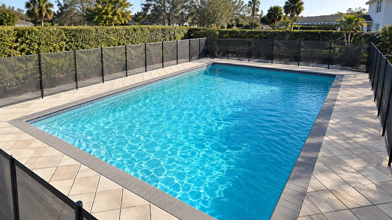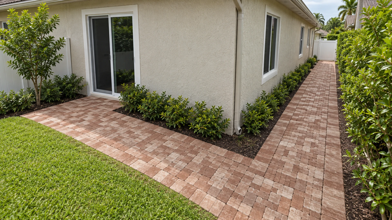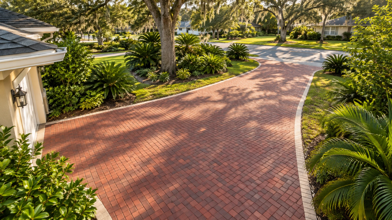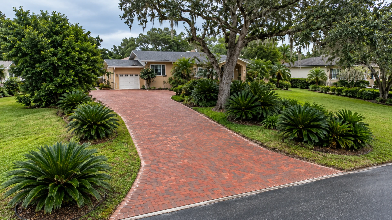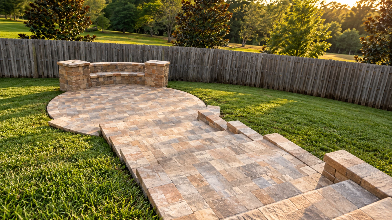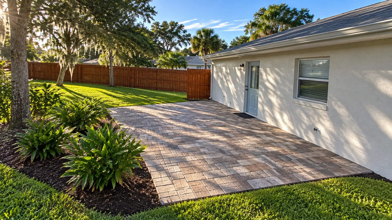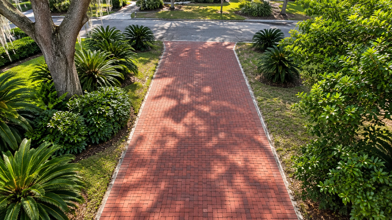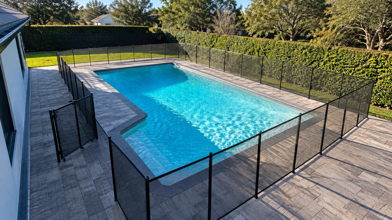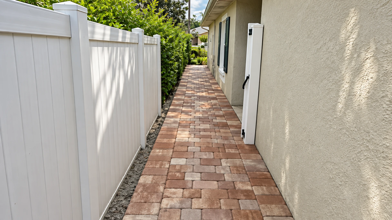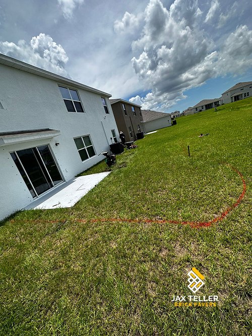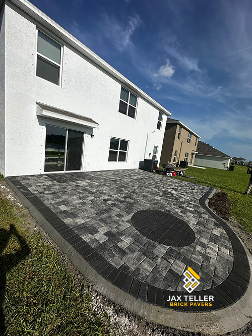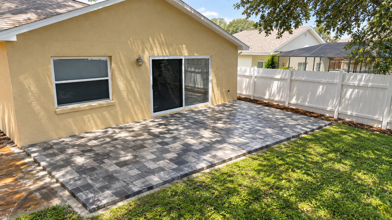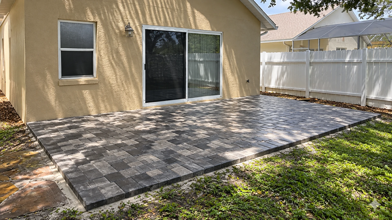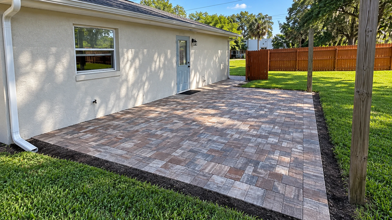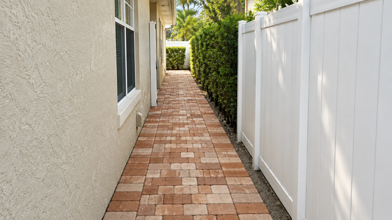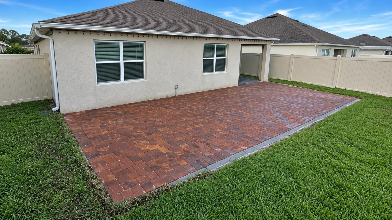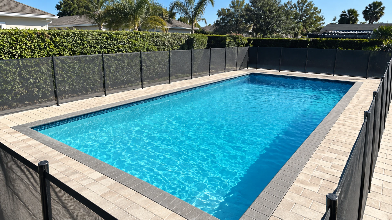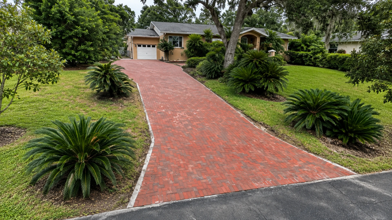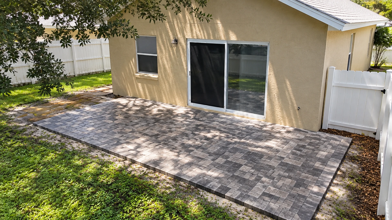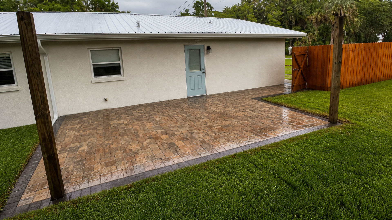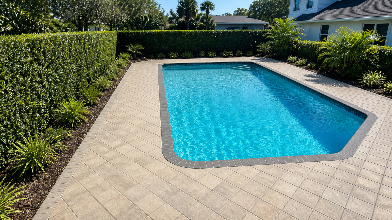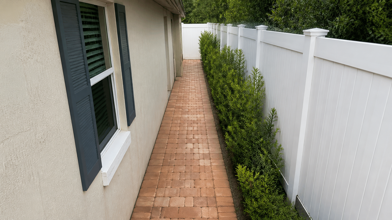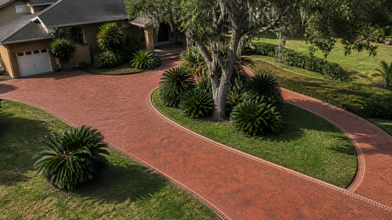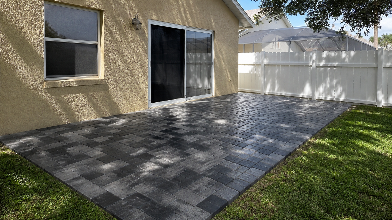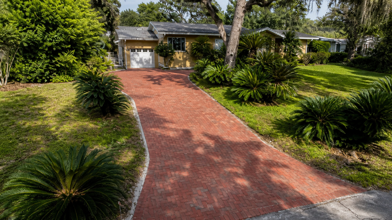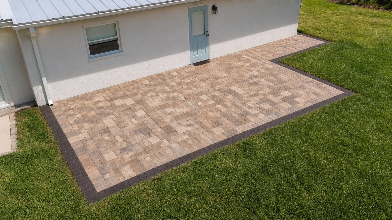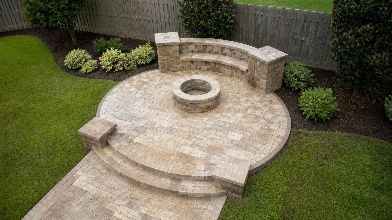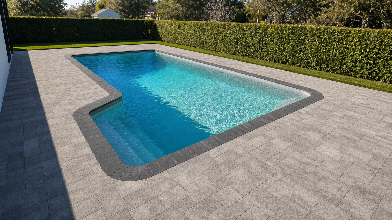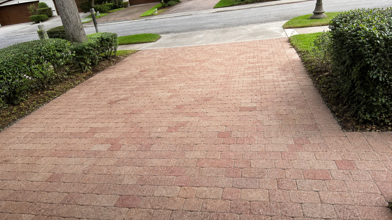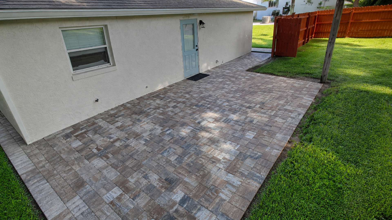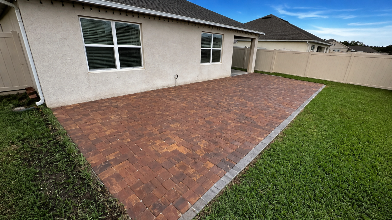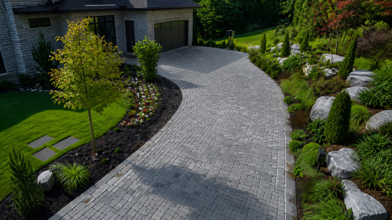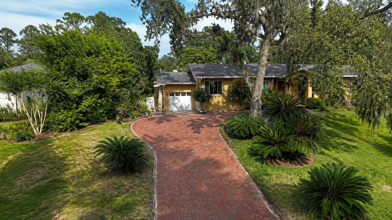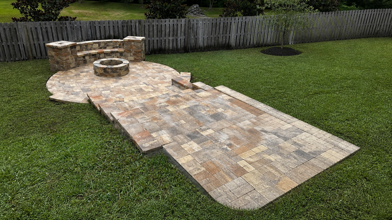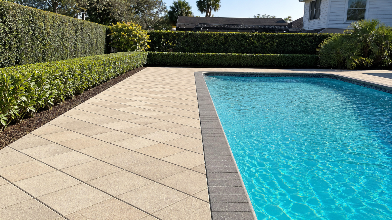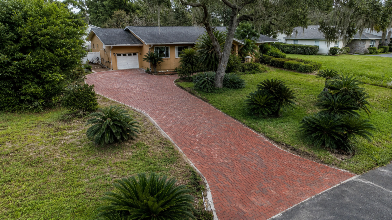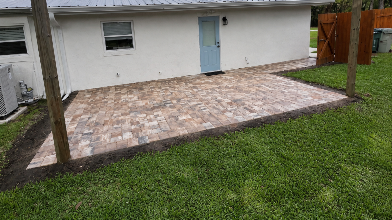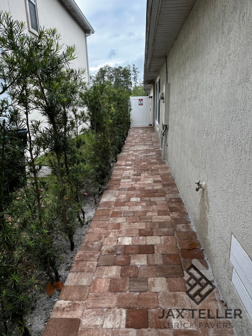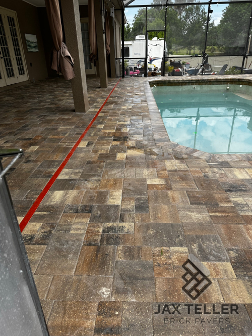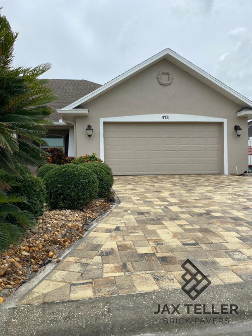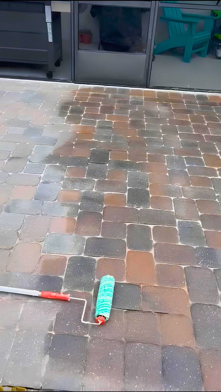

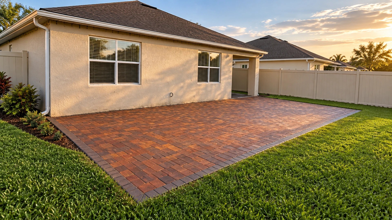
The first decision is not which fix to buy; it is how to document finished patio borders beside lawn and planting beds for a meaningful on-site conversation. Around the lawn-side patio border, wide photographs, measured reference points, and notes about ordinary rain or use carry more value than a dramatic close image with no property context.
For a finished patio edge design assessment, stable paving beside the lawn-side patio border is part of the evidence. Around the lawn-side patio border, it shows the existing pattern, borders, joint rhythm, and transitions an approved scope may need to preserve. It also helps the reviewer decide whether the visible change is local to the lawn-side patio border or crosses a wider part of the installation.
For finished patio edge design, a common error would be landscape changes weakening or visually interrupting the installed edge. The approach below follows the lawn-side patio border through baseline, possible influences, design, sequence, water, protection, maintenance, shortcuts, and estimate. Each step for the lawn-side patio border supports a written scope while keeping diagnosis, code interpretation, and product selection with professionals who can inspect the property.
Paver Patio Borders: Read the existing condition before choosing a fix
Document border alignment, corner geometry, edge support, turf height, and bed contact before cleaning, lifting, resetting, or sealing begins. At the lawn-side patio border, photograph the same location from a wide viewpoint and include the connected paving.
For the lawn-side patio border, compare it under ordinary dry conditions and after normal Florida rain; record how it relates to joints, borders, grade, and nearby structures. Together, those views establish a dated baseline for the lawn-side patio border without pretending to diagnose it remotely.
Keep observations separate from possible causes
Record root growth, soil washout, yard equipment, and paver movement as separate factors, but leave the cause open for the property visit. For the lawn-side patio border, separate those observations from unrelated marks or normal color variation.
When reviewing the lawn-side patio border, compare the affected location with stable pavers from the same installed area; reserve base, drainage, edge, and structural conclusions for the site visit. That distinction keeps the discussion about the lawn-side patio border factual until measurements and site conditions can be checked in person.
Plan around the whole paved area
Review the complete perimeter across lawn, beds, doors, steps, and retained patio areas as part of the complete installed layout. Across the lawn-side patio border, preserve the installed pattern, border rhythm, and practical walking or driving path.
Across the lawn-side patio border, keep transitions usable where the pavers meet lawn, doors, steps, coping, or pavement; use the existing material family as the visual baseline for any approved correction. The layout plan should preserve the useful connections around the lawn-side patio border and make every visible matching limit explicit.
Define a controlled work sequence
Document landscape preparation and restraint correction before adjacent units are reset before installed units are removed. Within the lawn-side patio border, limit removal to the area needed to expose and address the confirmed condition.
Within the lawn-side patio border, protect reusable units and maintain their orientation when the scope allows; inspect alignment, compaction, joints, and connected edges before closeout. The work sequence for the lawn-side patio border also needs a clear pause point if the exposed condition differs from the accepted scope.
Follow water through the surrounding grade
Document irrigation and rain movement along the lawn-to-patio and bed-to-patio edges under ordinary weather and site conditions. Around the lawn-side patio border, distinguish roof runoff, irrigation, landscape flow, and paved-surface movement.
Around the lawn-side patio border, confirm that water has a practical route away from buildings and occupied areas; escalate repeated ponding or soil washout for a property-specific drainage review. Water notes for the lawn-side patio border should identify what was observed and what still requires another trade or property-specific review.
Protect connected property details
Protect plants, roots, soil, grass, masonry, walls, and stable paver pattern lines throughout access, removal, cleaning, or compaction work. Beside the lawn-side patio border, keep doors, walls, coping, curbs, fences, lawn, and planting beds outside the work zone.
Beside the lawn-side patio border, match joint width, border alignment, and surface plane across the finished transition; document the completed condition before equipment and temporary protection leave the site. Written boundaries protect both the lawn-side patio border and the connected features meant to remain untouched.
Use a maintenance routine that fits Florida conditions
Add seasonal vegetation trimming and checks after mowing or bed maintenance to the recurring observation log. In records for the lawn-side patio border, sweep organic debris before it holds moisture or hides changing joint conditions.
For routine notes about the lawn-side patio border, repeat photographs from the same safe viewpoints after heavy rain or service work; follow product and contractor guidance before washing or applying any sealer. A dated routine for the lawn-side patio border is more useful than aggressive treatment performed before the condition is understood.
Recognize shortcuts that can hide the real issue
Avoid burying a weak border with mulch or relying on loose soil for restraint; leave the final method open until the site condition and limits are understood. Before decisions about the lawn-side patio border, do not use aggressive pressure or improvised chemicals as a substitute for diagnosis.
Before approving work on the lawn-side patio border, reject isolated cosmetic work that redirects water or transfers movement to another edge; avoid promises of an invisible match when age, availability, and exposure affect color. The proposal for the lawn-side patio border should state unresolved cause, material, color, drainage, and compatibility questions plainly.
Turn the site visit into a clear written scope
Measure perimeter length, corner count, roots, restraint, access, and landscape restoration during the property visit. During the estimate for the lawn-side patio border, list access, removals, reusable material, replacement limits, exclusions, and final checks.
In the quote for the lawn-side patio border, separate optional cleaning or sealing from installation and repair requirements; keep photographs, dates, assumptions, and the accepted finished condition with the quote. This written document should separate required work, optional surface care, exclusions, assumptions, and final checks for the lawn-side patio border.
Homeowner observation checklist
- Document border alignment, corner geometry, edge support, turf height, and bed contact before cleaning, lifting, resetting, or sealing begins
- Record root growth, soil washout, yard equipment, and paver movement as separate factors, but leave the cause open for the property visit
- Review the complete perimeter across lawn, beds, doors, steps, and retained patio areas as part of the complete installed layout
- Document landscape preparation and restraint correction before adjacent units are reset before installed units are removed
- Document irrigation and rain movement along the lawn-to-patio and bed-to-patio edges under ordinary weather and site conditions
- Protect plants, roots, soil, grass, masonry, walls, and stable paver pattern lines throughout access, removal, cleaning, or compaction work
- Add seasonal vegetation trimming and checks after mowing or bed maintenance to the recurring observation log
- Avoid burying a weak border with mulch or relying on loose soil for restraint; leave the final method open until the site condition and limits are understood
- Measure perimeter length, corner count, roots, restraint, access, and landscape restoration during the property visit
For ongoing observations related to the lawn-side patio border, keep the checklist with dates, wide photographs, and notes about normal weather or service changes. Update records for the lawn-side patio border after heavy rain, landscape work, cleaning, repair, or a visible change. Preserve every earlier image as its own dated observation so later comparisons of the lawn-side patio border do not rewrite the property history.
Check how lawn and beds meet every patio corner
Follow the finished border around corners rather than judging one straight edge. Photograph transitions into lawn, planting beds, paths, and drainage routes, noting visible soil loss, roots, turf height, or interrupted alignment without assigning a cause. Changes after mowing, irrigation service, planting, or heavy rain should be dated because the edge belongs to both the paved area and its landscape context. The estimate can then state the border length under review, adjacent features to protect, and any landscape condition excluded or referred elsewhere. This approach preserves the intended outline of the patio while avoiding an isolated cosmetic repair that leaves a connected corner or recurring washout outside the conversation.
Follow the patio border through corners and landscape changes
A border can remain straight along one side and still lose continuity at a corner, planting-bed transition, or lawn connection. Photograph the complete perimeter in sections that overlap, showing turf height, visible soil loss, roots, irrigation, and nearby drainage routes when they can be observed safely. Add dates after mowing, planting, landscape service, or heavy rain so temporary appearance is not confused with a persistent change. Do not pull soil away or disturb installed units to expose support. This perimeter record helps the site visit locate the actual edge length under review and shows whether a landscape condition may need separate coordination. It also protects the intended patio outline from being reduced to one convenient straight photograph.
Coordinate lawn and bed work without burying the finished edge
The paving proposal should state which border sections are included, how stable corners will be protected, and whether adjacent landscape restoration is part of the work. Soil, mulch, turf, or roots should not be used to hide an unsupported condition, and later yard care should not cover or expose the finished line in a way that changes support. If irrigation or recurring washout reaches the border, record the route and determine whether another trade must act before the paving scope can hold. Closeout should review alignment, surface plane, joint condition, and each landscape transition. These boundaries let the homeowner coordinate ongoing yard care while preserving a visible, supported patio edge that can be compared over time.
What a homeowner can prepare before the visit
Begin the property walk for the lawn-side patio border at a safe wide viewpoint and name the paved area in ordinary property language. Mark the visible change around the lawn-side patio border, its approximate limits, and one stable comparison area. The first pass should connect the lawn-side patio border to the normal route without trying to prove why the condition exists.
For a second safe view of the lawn-side patio border, wait for ordinary dry weather or rainfall and approach only when the paving is safe. Compare the water path and drying pattern around the lawn-side patio border from the same viewpoints, then add the date and any known irrigation or landscape change. Protect the evidence: do not move units, lean on barriers, enter standing water, or create an artificial test around the lawn-side patio border.
Use the final pass to prepare site-visit questions about the lawn-side patio border, access, measurements, connected edges, reusable sections, matching limits, trade boundaries, optional care, and exclusions. The practical goal is to check how lawn and beds meet every patio corner; it is not to write a technical specification or price the lawn-side patio border from unverified assumptions.
Questions homeowners often ask before the site visit
What should I document first for paver patio borders?
Begin the record for the lawn-side patio border with its property connections rather than a suspected cause. Use a wide view of the lawn-side patio border, note its visible limits, and include one stable area from the same installation for comparison. Preserve the original dated images so measurements and technical conclusions can be added during the visit without rewriting the earlier evidence for the lawn-side patio border.
Should the lawn-side patio border be cleaned or sealed before it is evaluated?
Surface care and repair answer different questions at the lawn-side patio border. Avoid aggressive pressure or improvised chemicals around the lawn-side patio border until the visible condition and installed finish are understood. Cleaning may suit confirmed buildup around the lawn-side patio border; sealing requires compatible preparation, moisture, joints, and product history. Neither service should be sold as the correction for unverified movement, grade, drainage, or edge conditions at the lawn-side patio border.
What should an on-site estimate say about the lawn-side patio border?
The visit should place the lawn-side patio border in its access route, surrounding transitions, water paths, and matching constraints. Ask the reviewer to list removals, reusable work, replacement limits, exclusions, and closeout checks specifically for the lawn-side patio border. That written scope keeps the main project risk visible and separates required work, optional services, and assumptions from a remote guess about the lawn-side patio border.
Use the record to plan the next step for paver patio borders
For service context related to paver patio borders, review JaxTeller Brick Pavers’ Backyard Pavers and Patios page. The Hardscape & Outdoor Living archive provides related homeowner topics for the context around the lawn-side patio border. These pages frame the services around the lawn-side patio border; they do not determine the condition or scope of a specific property.
For general industry or public guidance related to paver patio borders, consult the UF/IFAS Florida-Friendly Landscaping guidance. Use that resource as background only; decisions about the lawn-side patio border still depend on local measurements, applicable requirements, installed-product directions, and property-specific professional review.
A sound plan for paver patio borders begins with dated evidence, protects the connected installation, and ends with a written scope and closeout record. If conditions around the lawn-side patio border change before work begins, update the observations and ask whether the estimate needs revision instead of assuming the earlier limits still apply.
Request a property-specific review
Ready to discuss paver patio borders at your property? Contact JaxTeller Brick Pavers or review the company’s completed projects. For current visual references, visit Instagram or Facebook.
Send property details about the lawn-side patio border through WhatsApp, call +1 407-907-8308, or email jaxtellerbrickpavers@gmail.com. The Maps listing provides location context. Share wide photographs and observable facts about the lawn-side patio border, but rely on the site visit for diagnosis, measurements, and the final estimate.